8044 Poplar Lane
Listed by Sotheby’s International Realty, Canning Properties, Listing Contact: 831-238-5535
Sold

8044 Poplar Lane

8044 Poplar LN, Carmel, CA 93923

$3,950,000
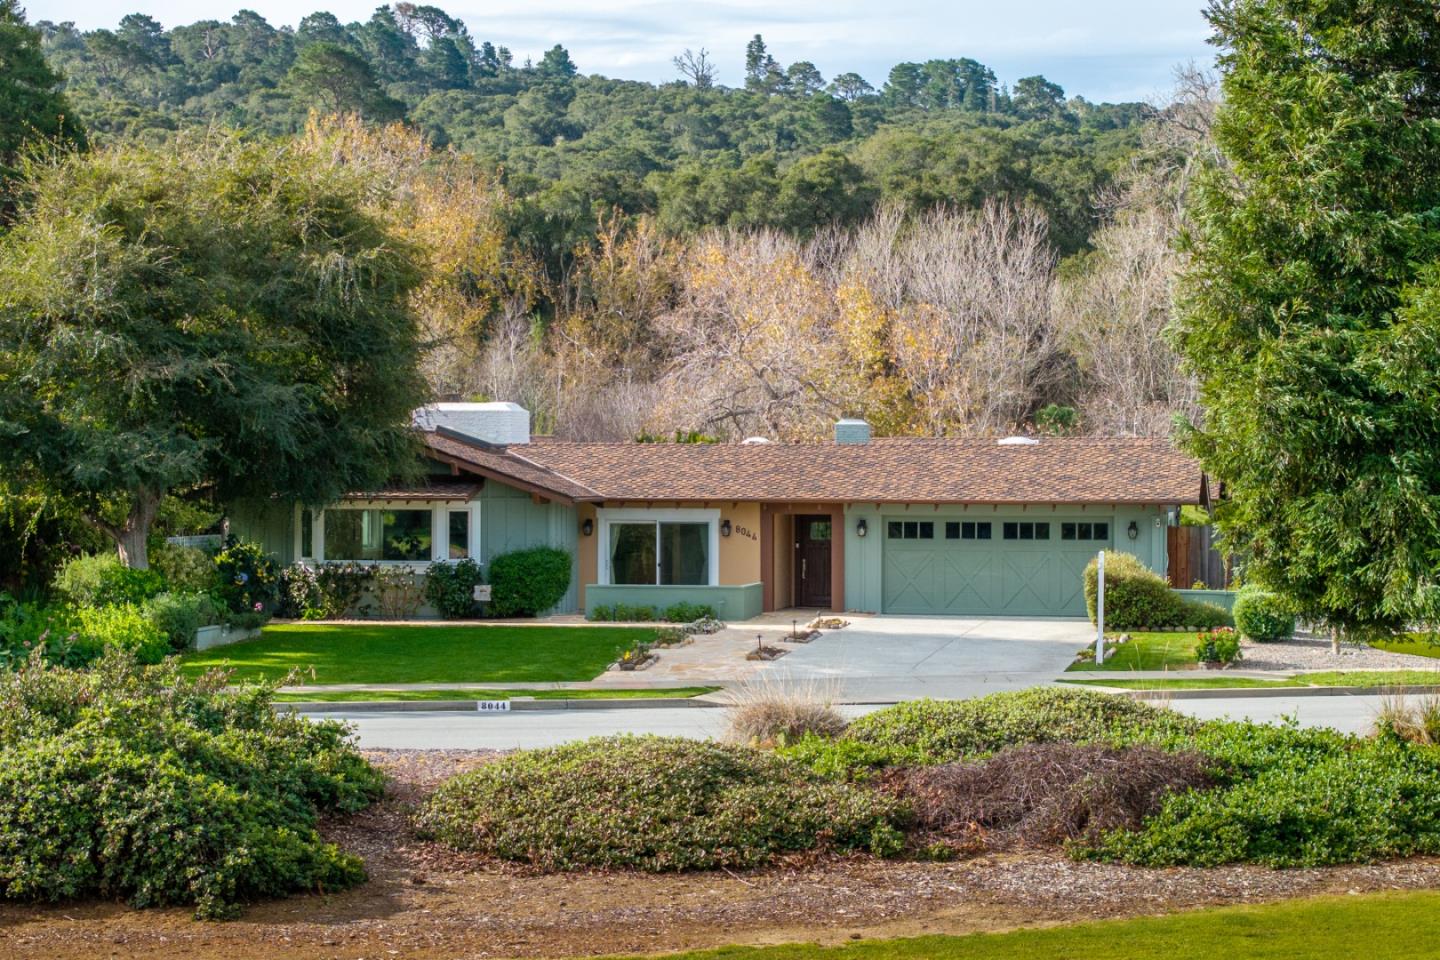
Located just minutes from the Carmel coast, this beautiful, recently remodeled single-level home in the Quail Lodge community offers over 3,800 sq.ft. of refined living spaces and premium finishes throughout. Set on a sunny lot with views of the 13th green in front and the Carmel River behind, this property is a timeless blend of natural beauty and thoughtful design. The spacious living room features soaring ceilings, two skylights, gas fireplace and a versatile 7-seat bar, while the open-beamed kitchen features a large center island with breakfast bar, breakfast nook/seating area, gas fireplace and access to an enclosed patio perfect for entertaining. The luxurious primary bedroom suite is a true retreat with fireplace, oversized walk-in closet, coffee/wine bar, en-suite laundry, and a spa-like bath with jacuzzi tub and stall shower. The formal dining room, two additional bonus/family rooms and three well-sized bedrooms complete the flexible floor plan. Additional features include a wet bar with wine fridge, two laundry stations, numerous stone patios, attached 2-car garage, and gorgeous grounds with lush lawn and hot tub. Truly a rare, move-in ready opportunity for comfort, elegance, entertainment options and an elevated lifestyle in Carmels sought-after Quail Lodge.

4
beds

5
baths

3,899 Sq.Ft. LIVING AREA

0.32 Acres lot

Nicole Truszkowski

Nicole Truszkowski

Features & Amenities

Interior

  • total bedrooms4
  • Total bathrooms5
  • full bathrooms4
  • half bathroom1
  • Laundry room Inside, In Utility Room
  • Flooring Wood
  • Fireplace Family Room, Gas Starter, Living Room, Primary Bedroom, Other
  • APPLIANCES Cooktop Gas, Dishwasher, Garbage Disposal, Hood Over Range, Microwave, Oven Built In, Refrigerator, Wine Refrigerator, Dryer, Washer, Washer Dryer
  • other interior Features High Ceiling, One Or More Skylights, Vaulted Ceiling, Wet Bar, Walkin Closet

Area & Lot

  • Status Sold
  • Date Sold April 6, 2026
  • Living Area3,899 Sq.Ft.
  • Total Area3,899 Sq.Ft.
  • Lot Area0.32 Acres
  • MLS® IDML82025560
  • TypeResidential
  • YEAR BUILT1967
  • NeighborhoodCarmel Meadows
  • Architecture StylesRanch
  • View DescriptionForest Woods, Golf Course, Greenbelt, Hills
  • School DistrictCarmelUnified

Exterior

  • STORIES1
  • Garage Space2.0
  • water SourcePublic
  • utilitiesPublic Utilities, Water Public
  • PoolSpa Hot Tub
  • roofComposition
  • lot featuresGrade Mostly Level
  • parkingAttached Garage, Guest Visitor Parking, Off_Street Parking
  • HEAT TYPEFireplace, Forced Air
  • AIR CONDITIONINGNone
  • SubstructureSlab
  • HOA AmenitiesOther

Financial

  • Sales Price$3,950,000
  • HOA $150/yr
  • Zoning LDR/B-6-D-S-RAZ

Guiding You Every Step of the Way

Work With Us

Market Insights & Home Tips

Join Our Mailing List

Work With Us

Featured In