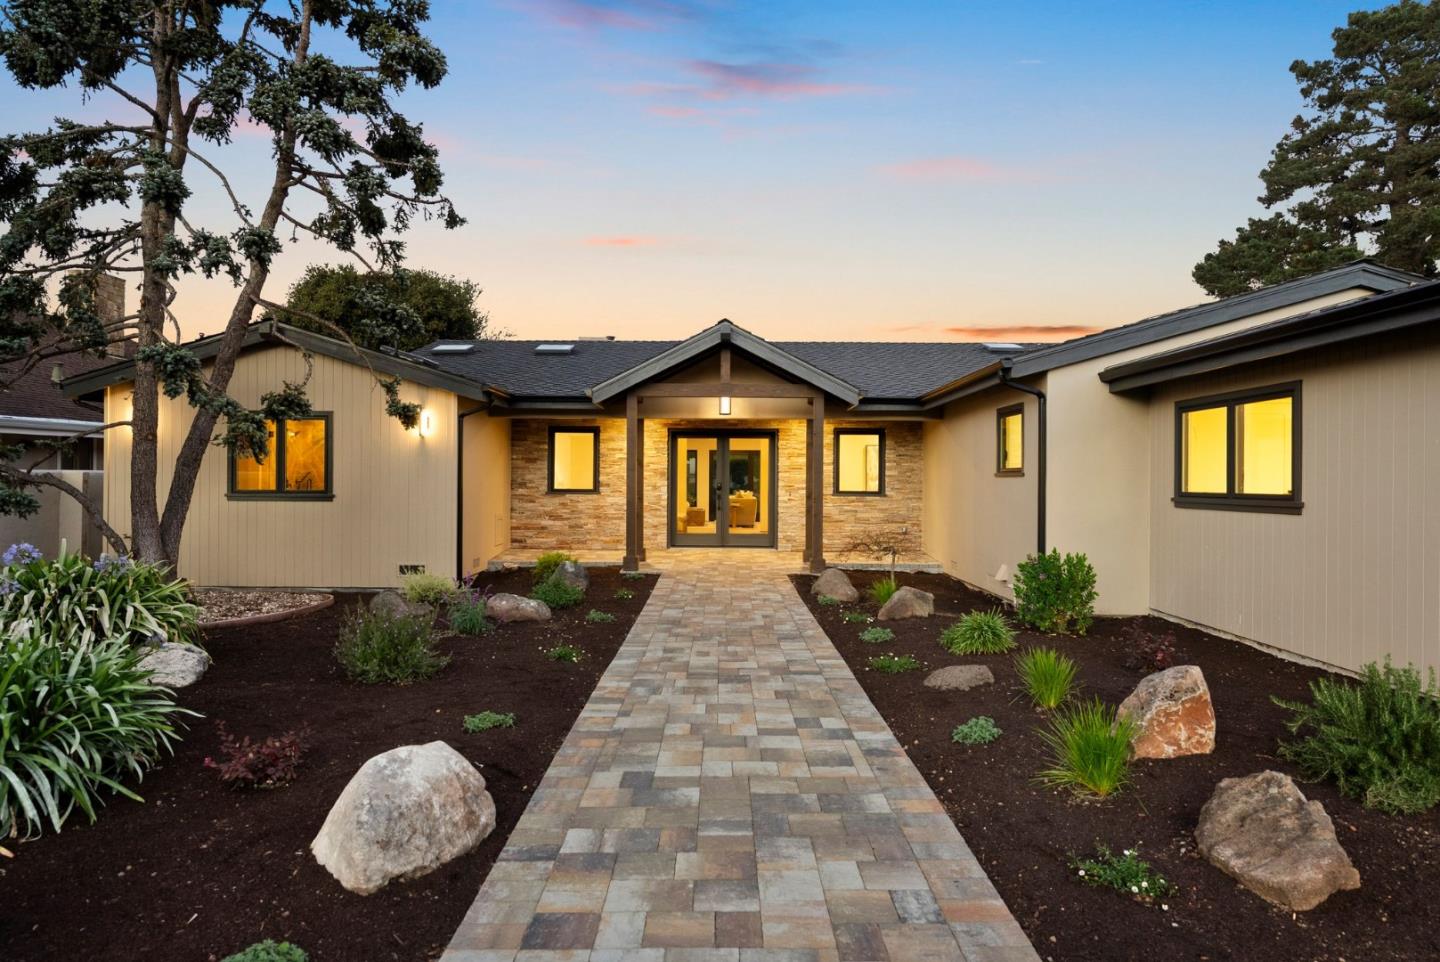
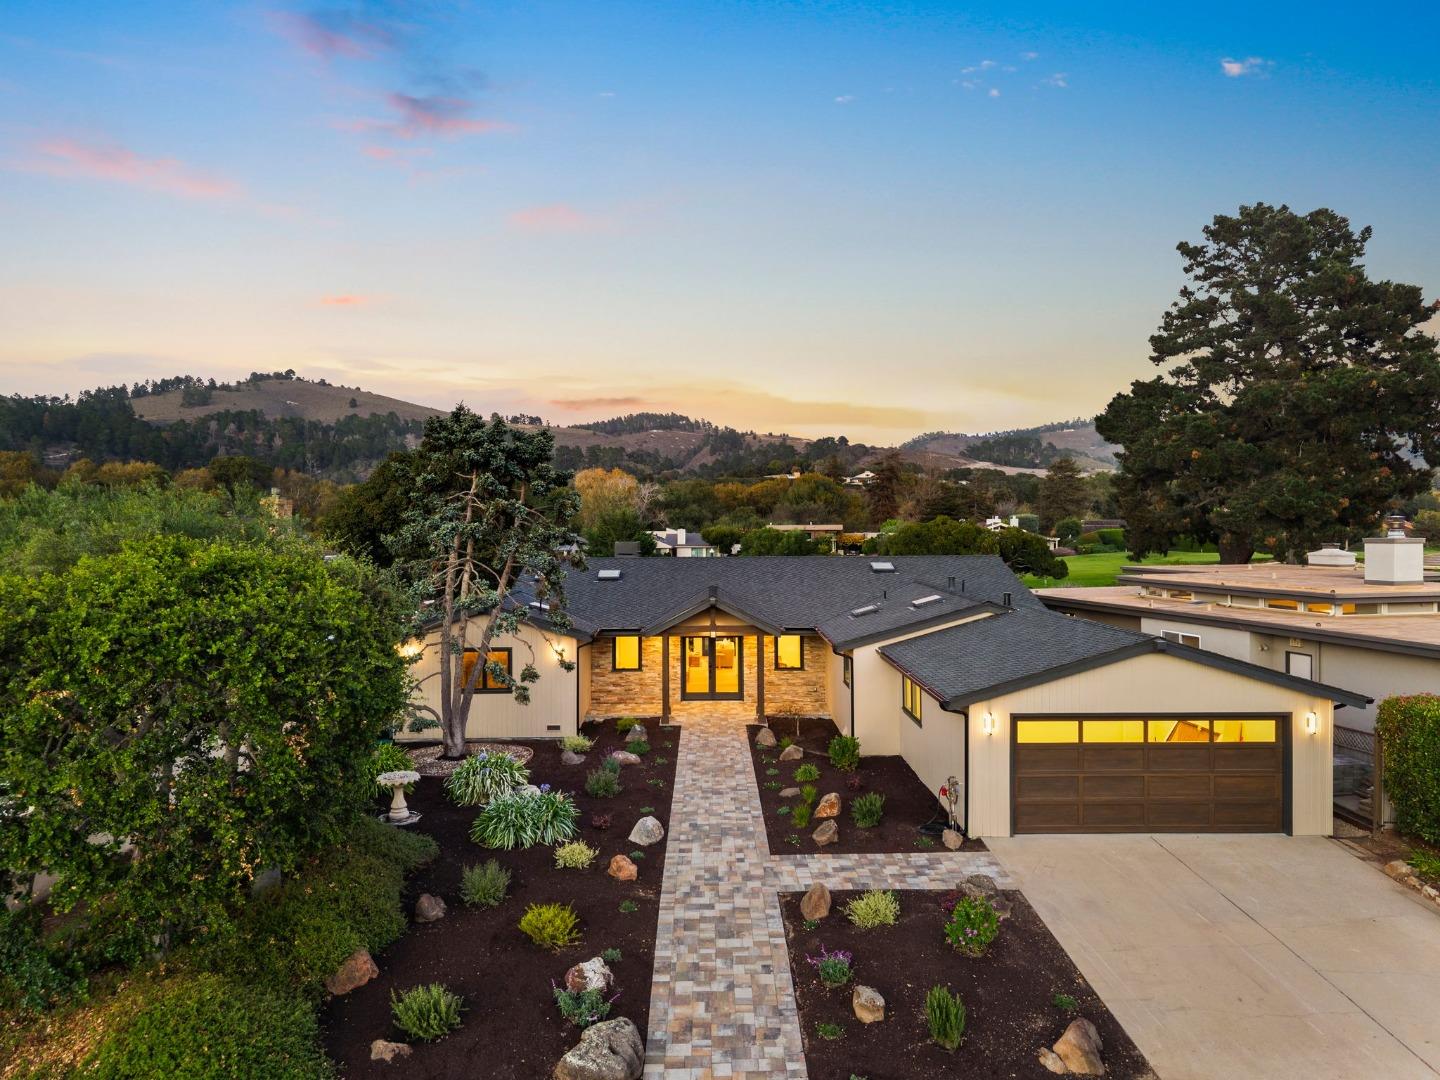

Modern single-story home with stone entry, landscaped path, and warmly lit windows at dusk.
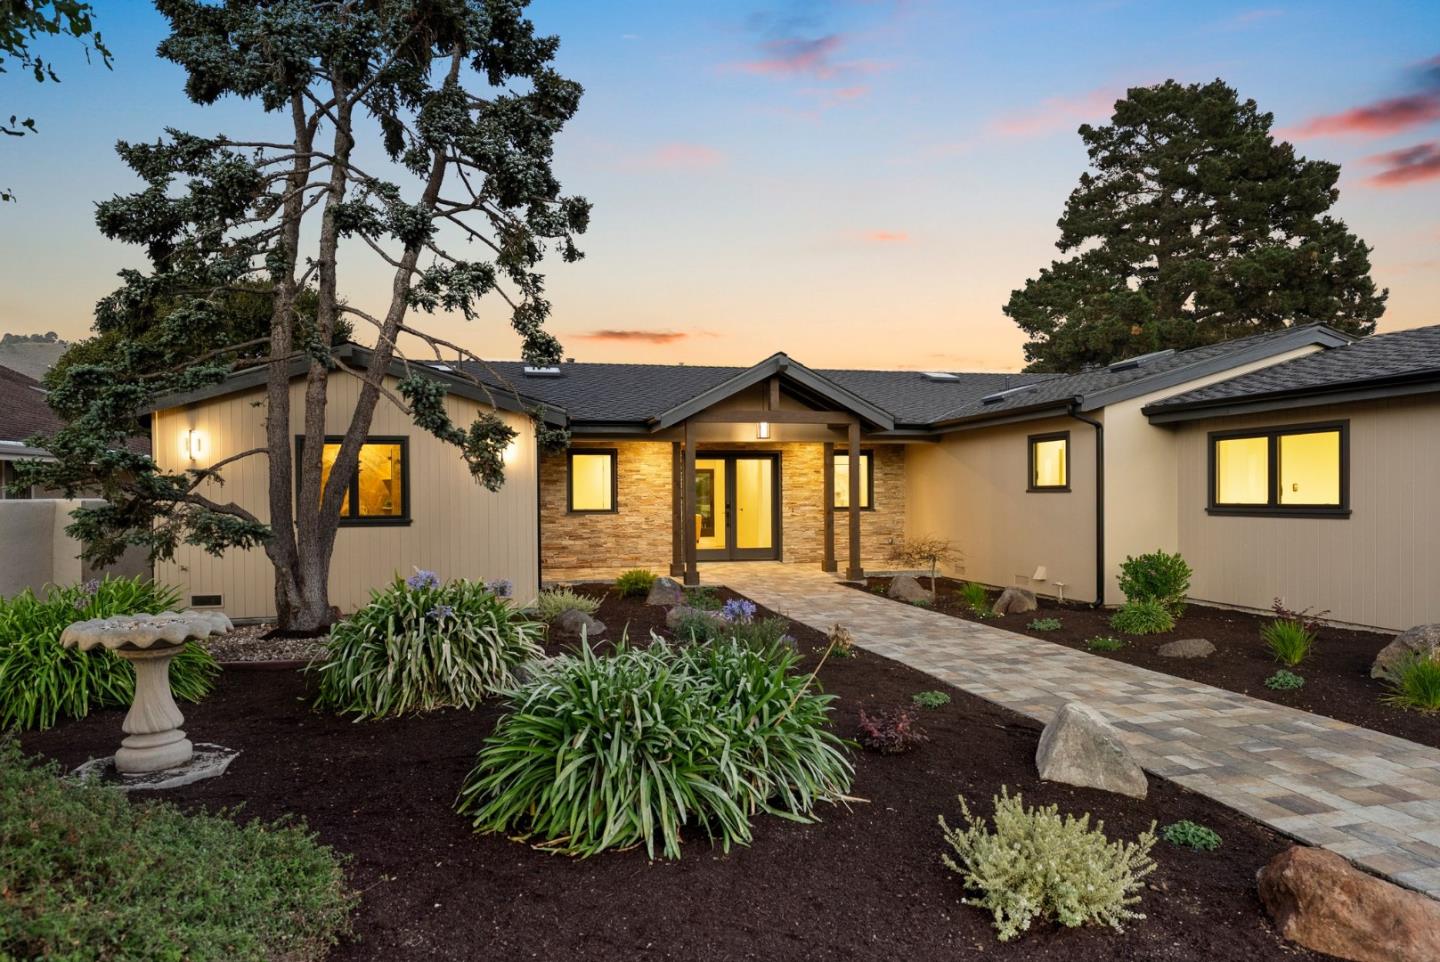
Single-story home with a stone entry, landscaped garden, and glowing windows at dusk.
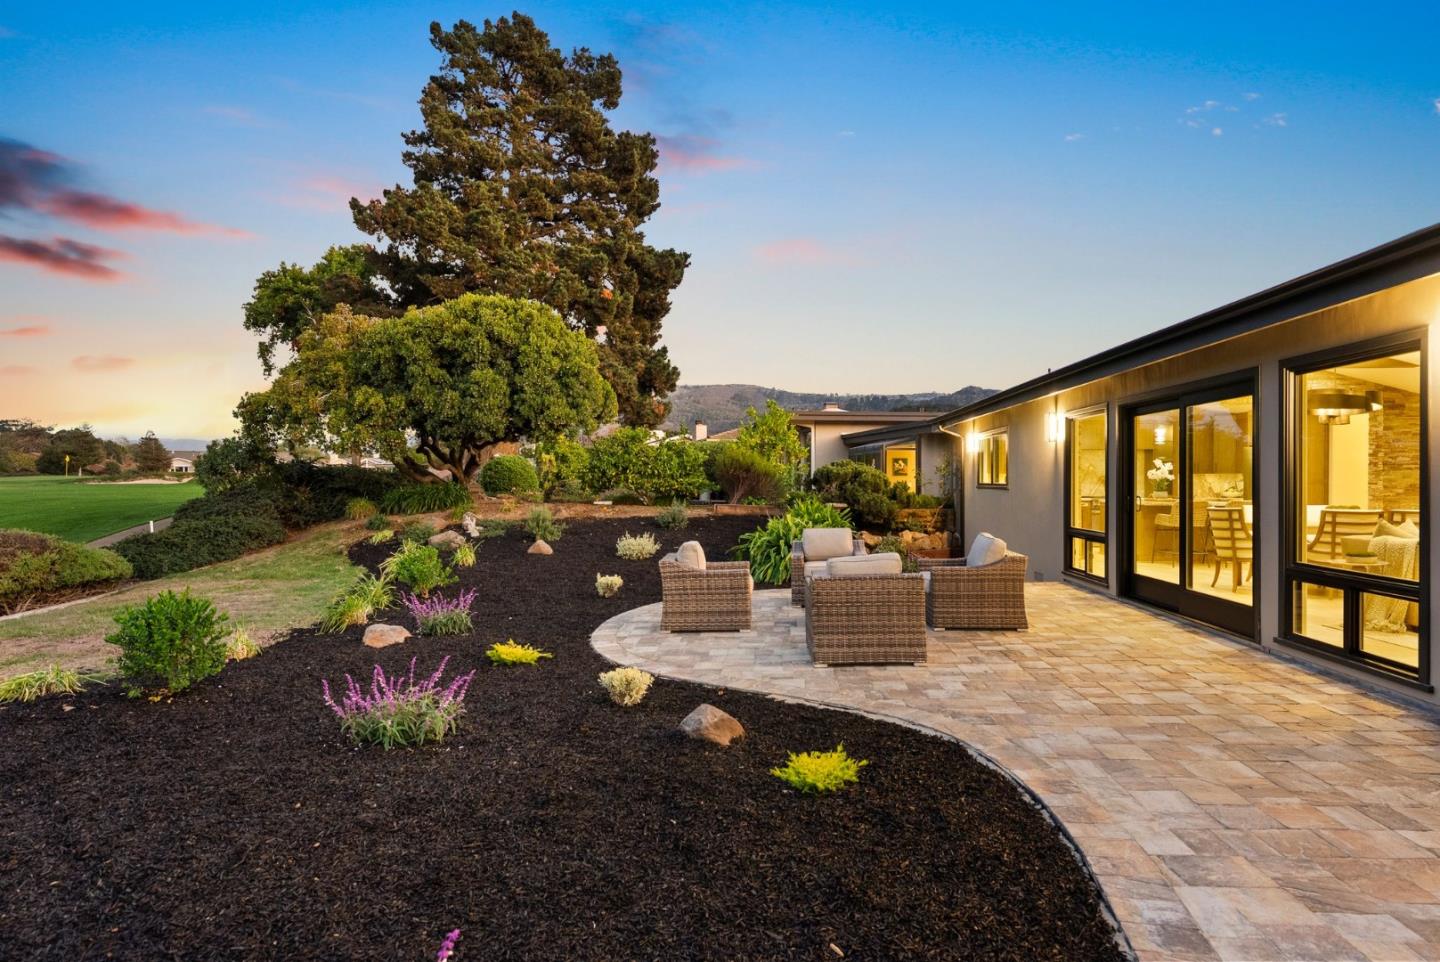
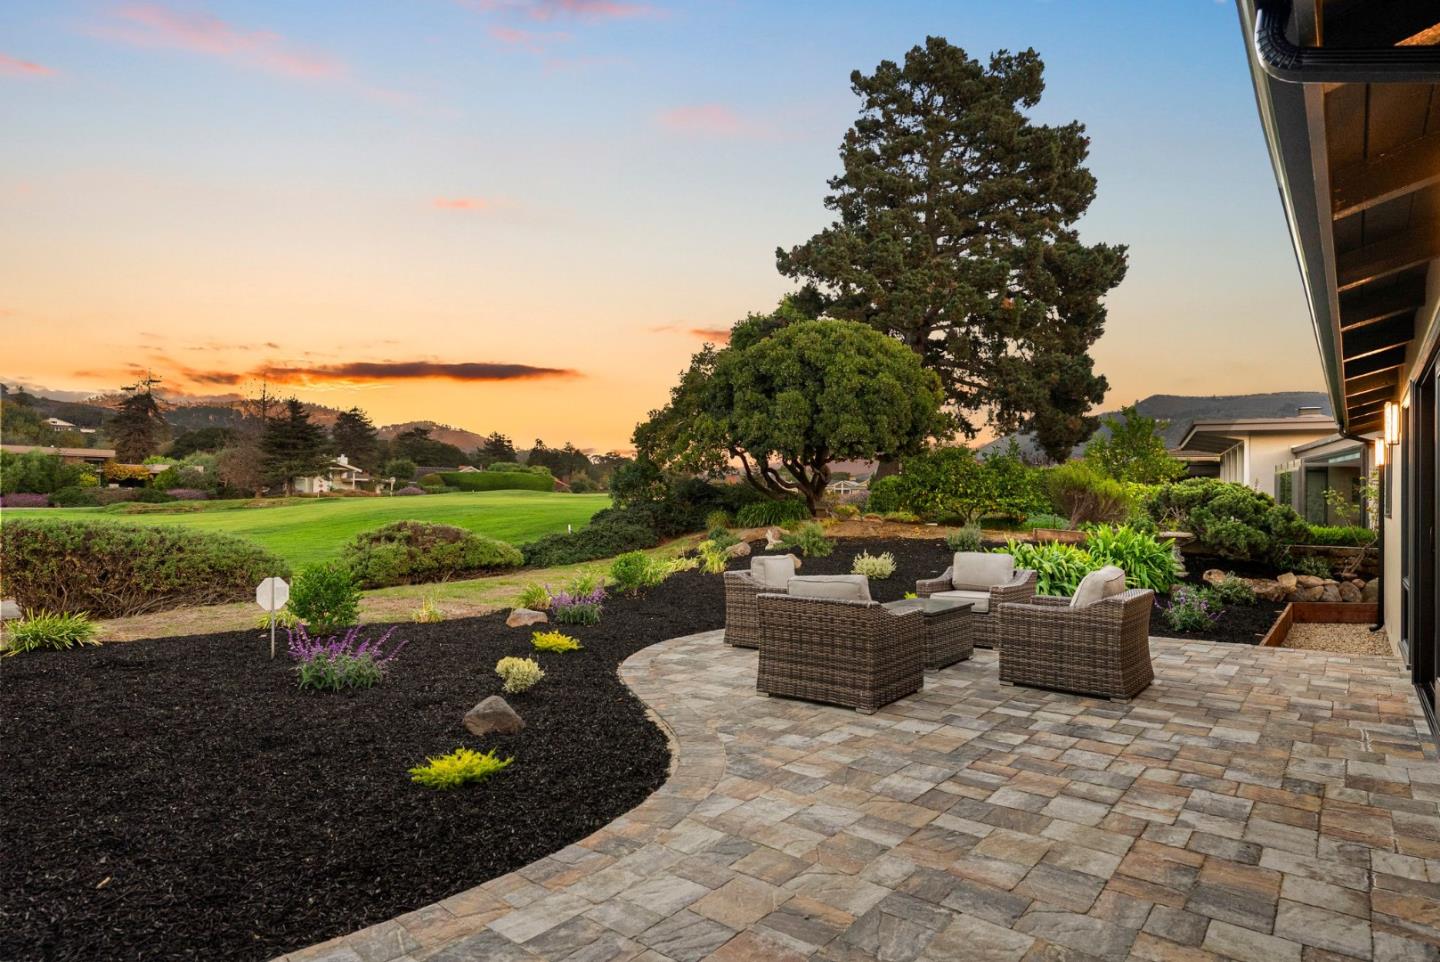
Modern home’s landscaped patio with outdoor seating, glowing windows, and a large evergreen at dusk.
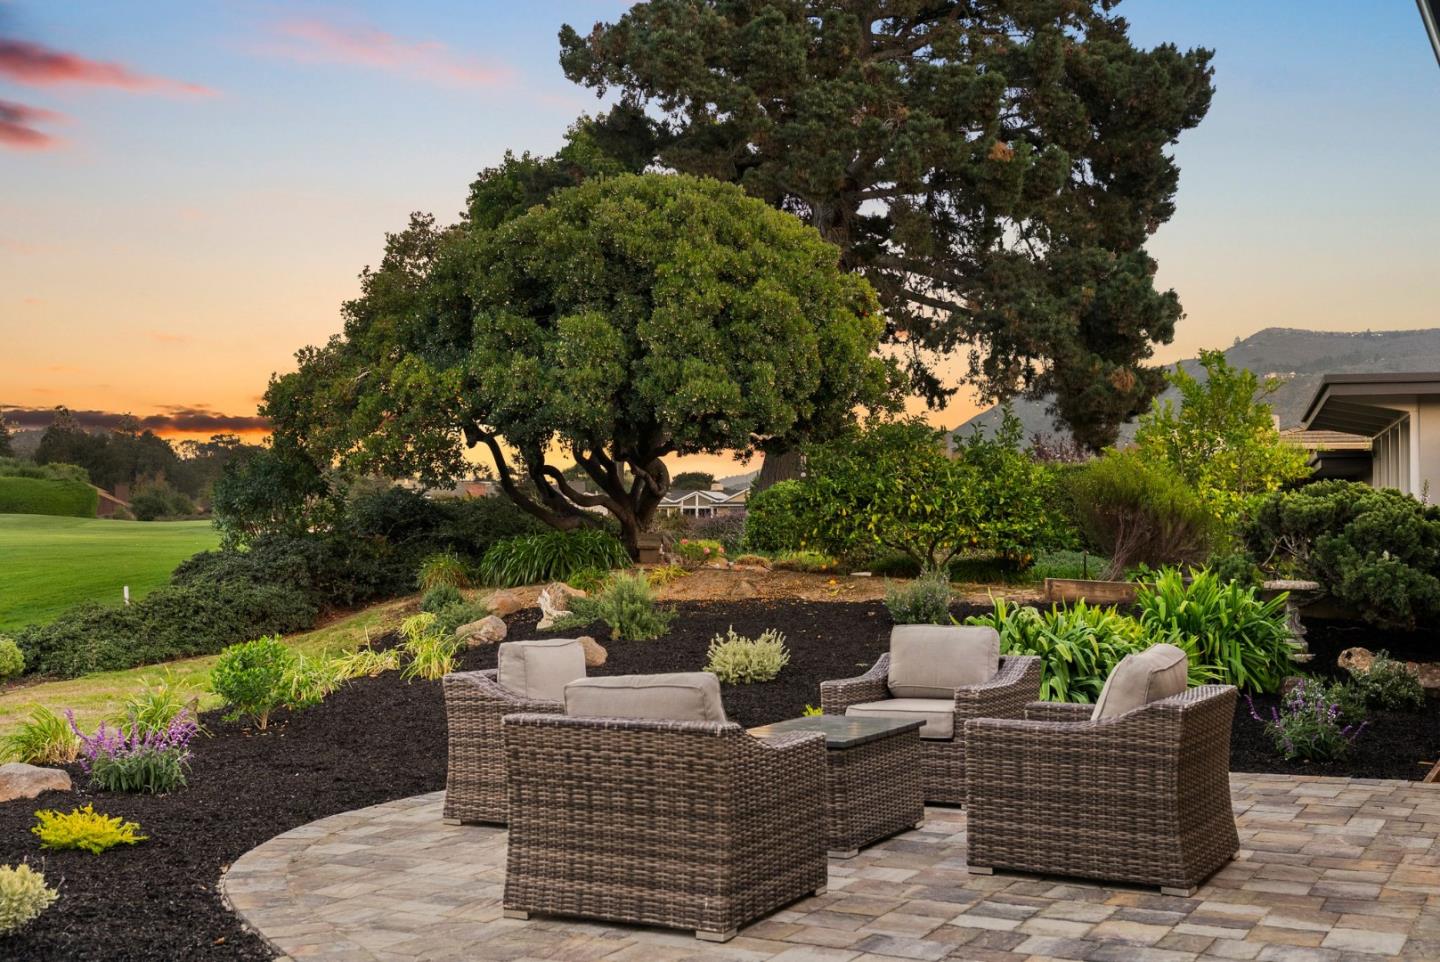
Landscaped patio with wicker seating, mature trees, and a sunset view over the hills.
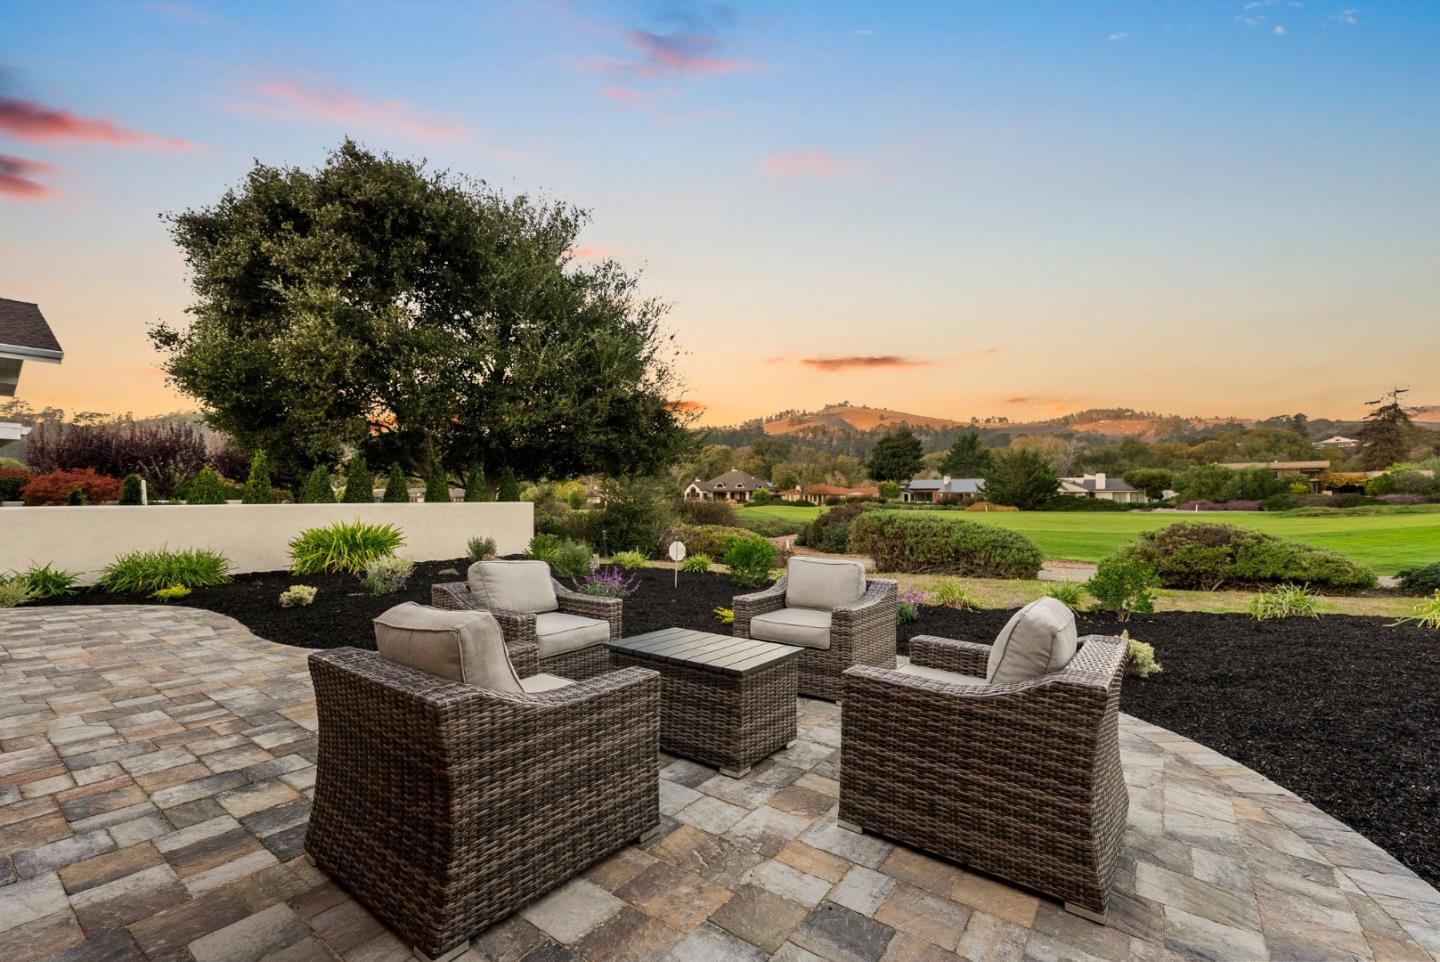
Stone patio with wicker seating overlooks a manicured green and rolling hills at sunset.
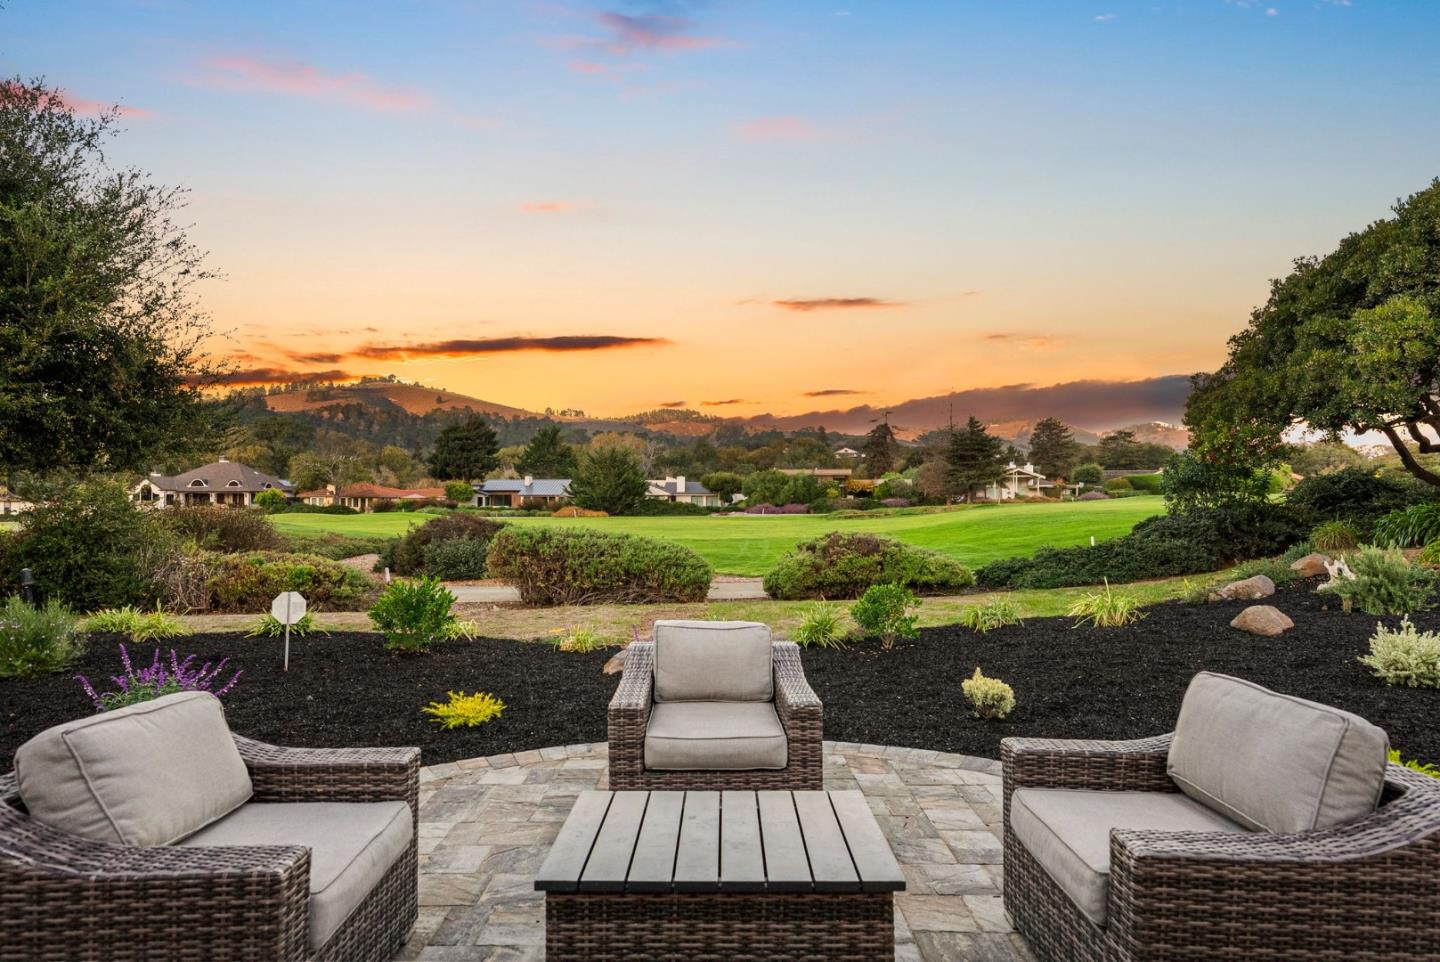
Stone-paver patio with wicker seating overlooks a landscaped lawn at sunset.
Patio seating overlooking a green golf course and hills at sunset.
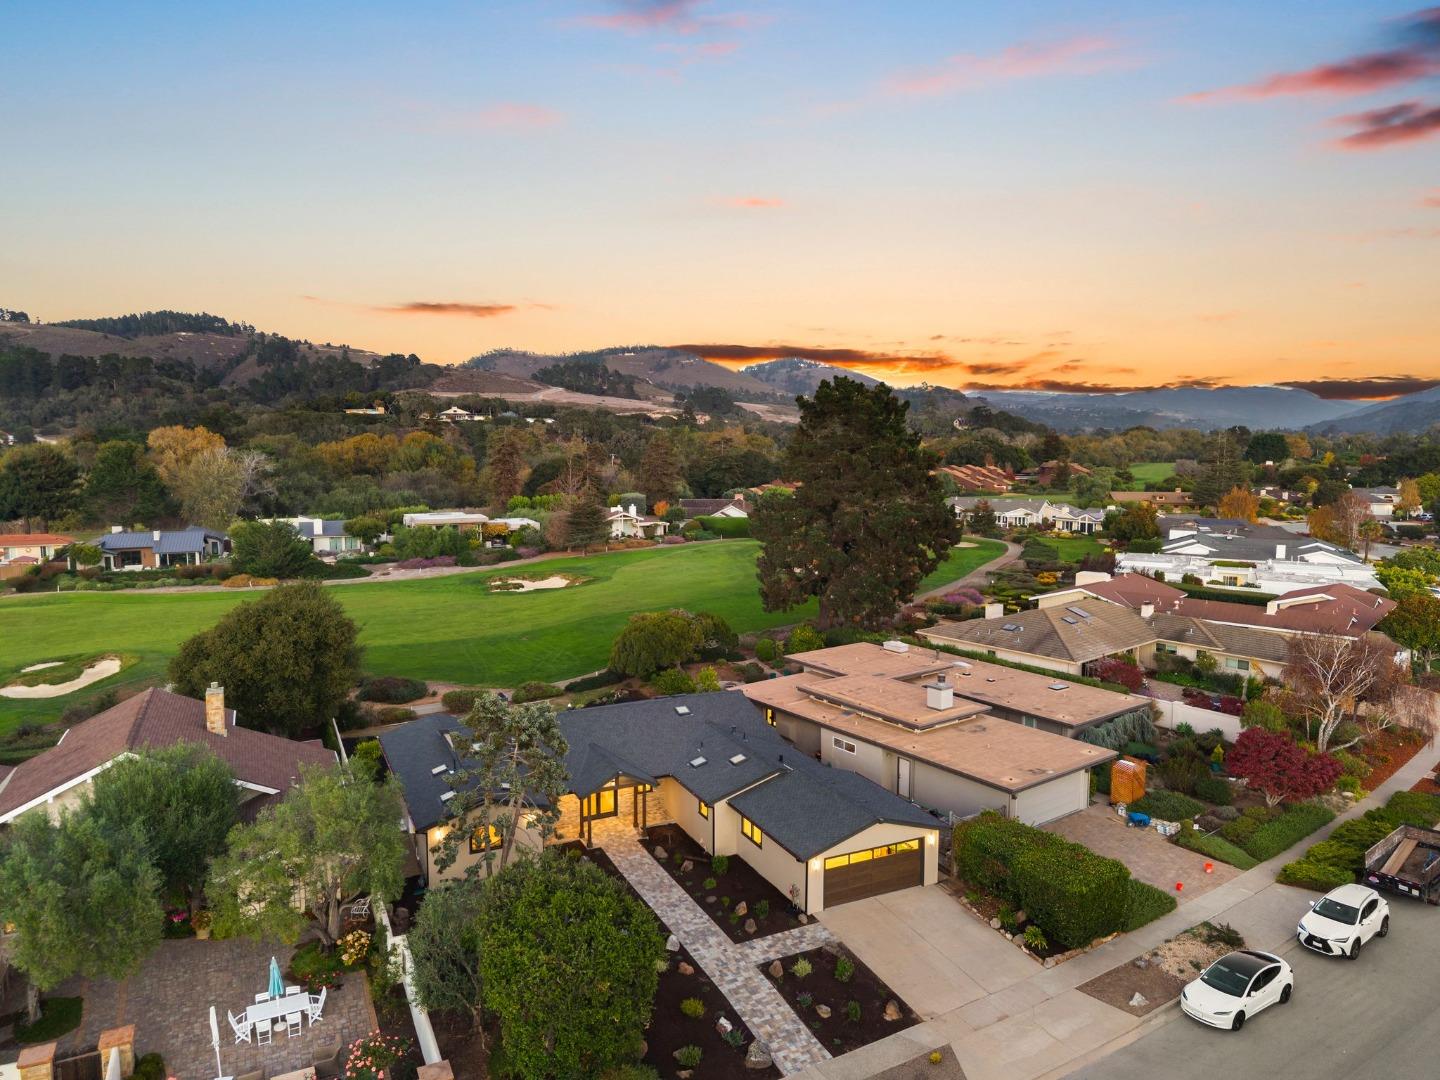
Aerial view of a home beside a golf course at sunset, with rolling hills beyond.
Single-story home with stone accents, landscaped front yard, and a paved path at sunset.
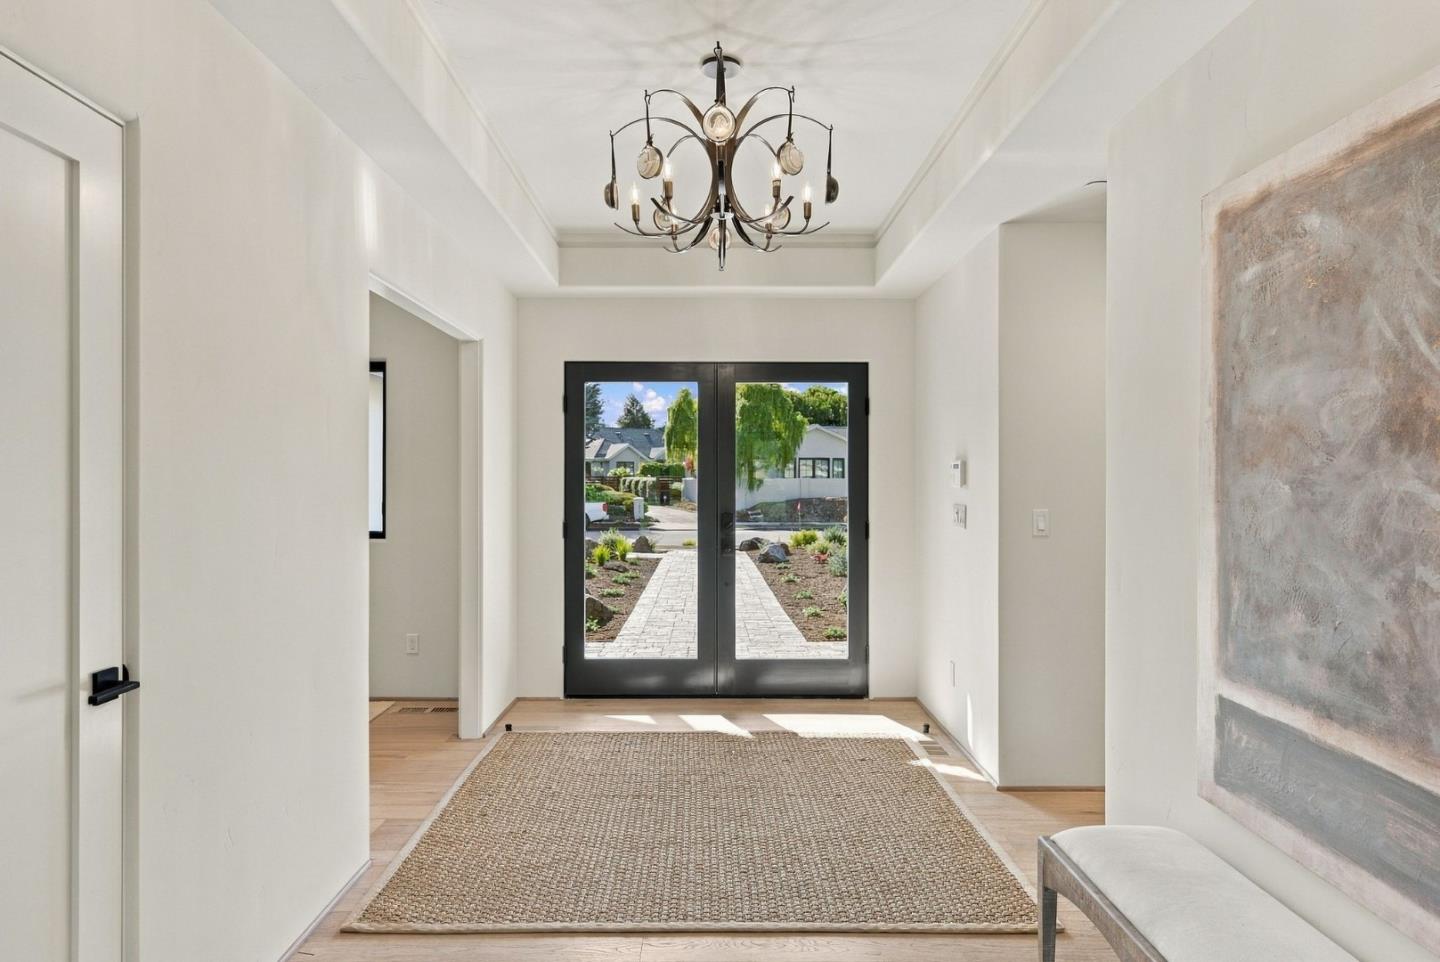
Bright entry foyer with a woven rug and black-framed glass doors opening to a garden path.
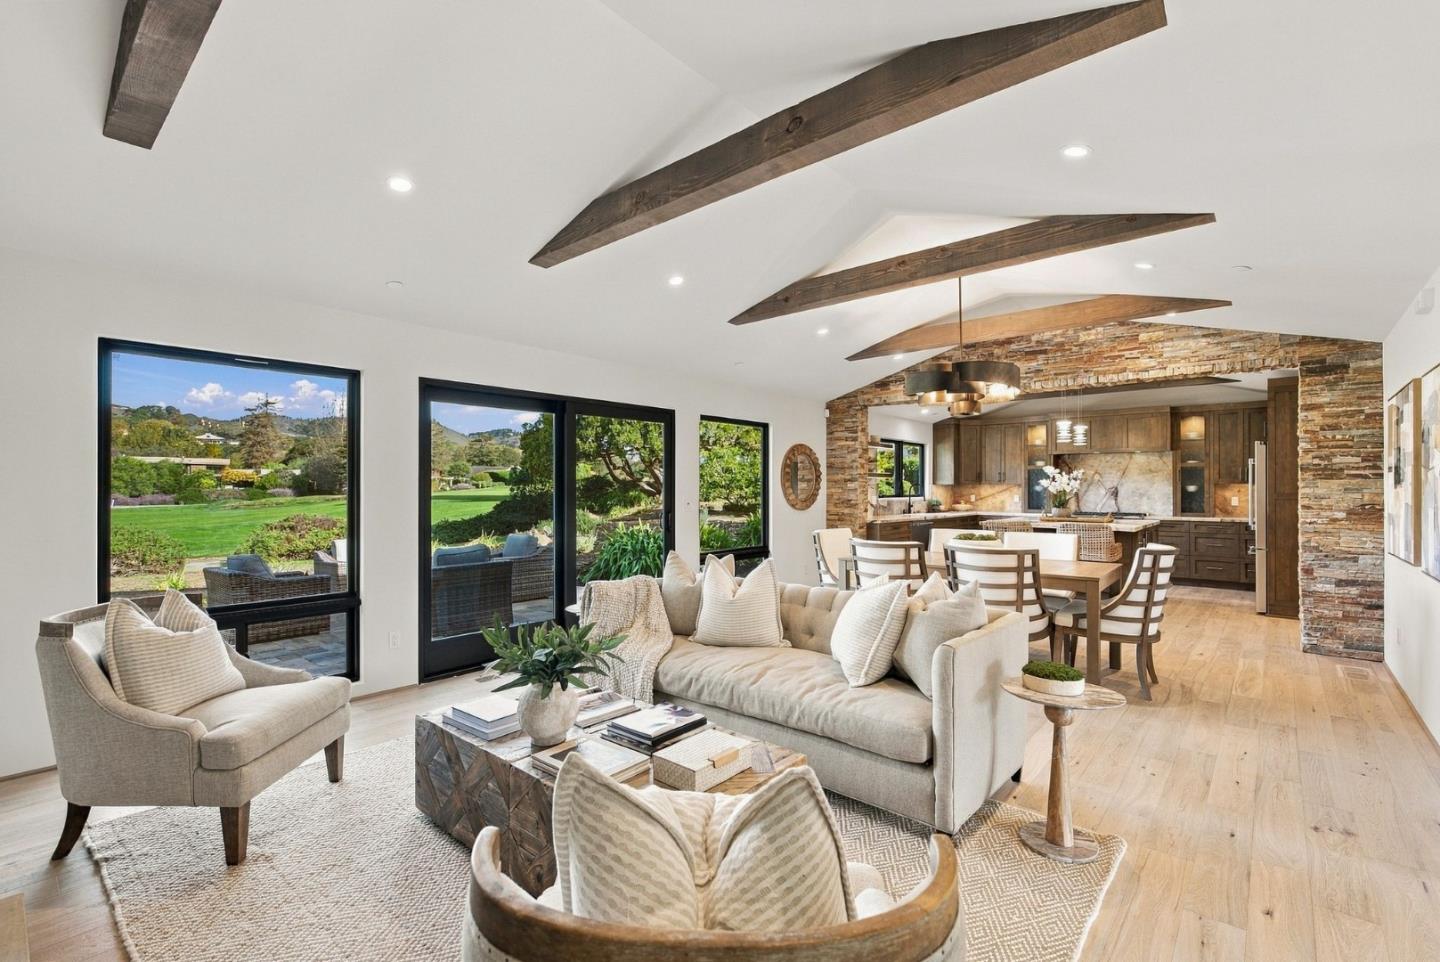
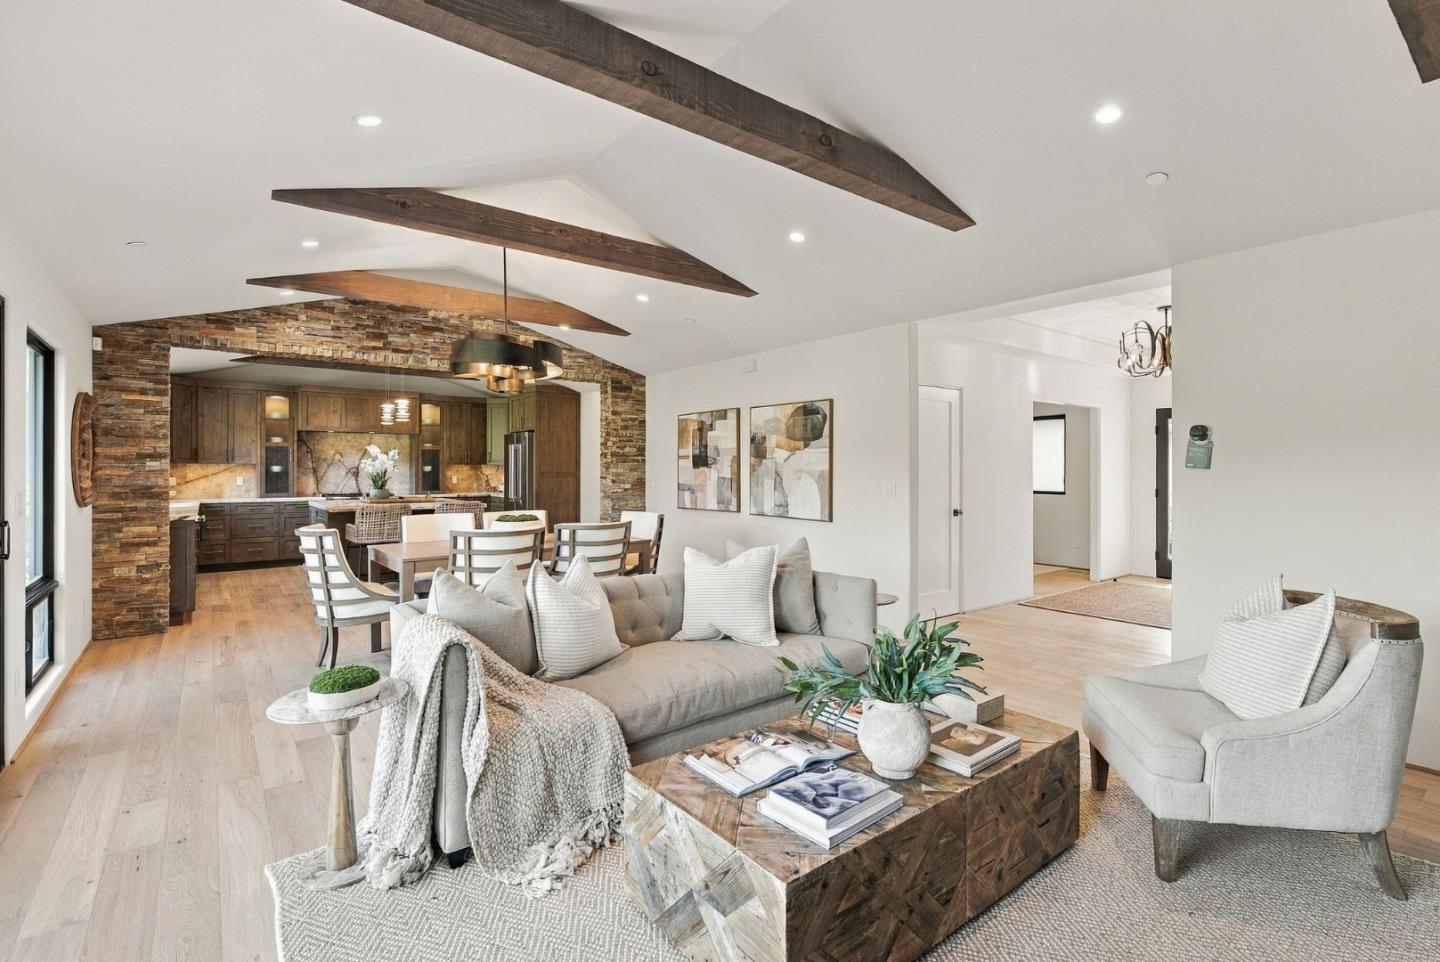
Living room opens to a dining area and kitchen, with beamed ceilings and garden views.
Open living room and kitchen with exposed beams, stone archway, and light neutral furnishings.
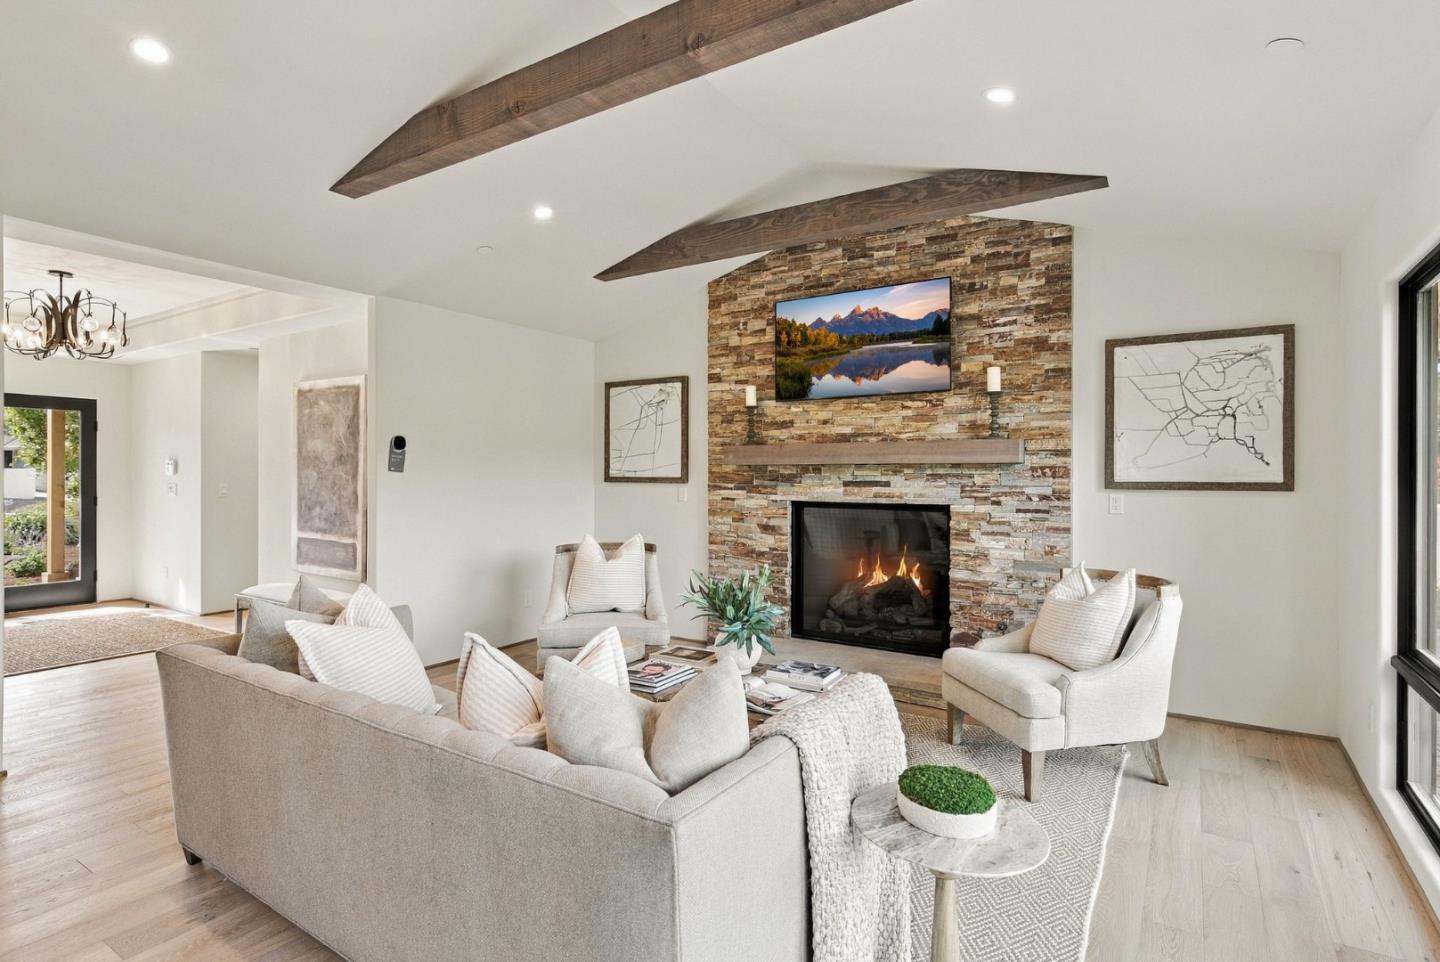
Living room with a stone fireplace, exposed wood ceiling beams, and neutral furnishings.
Kitchen with a stone-topped island, dark wood cabinetry, and exposed ceiling beams.
Kitchen with a marble island, dark wood cabinetry, and exposed ceiling beams.
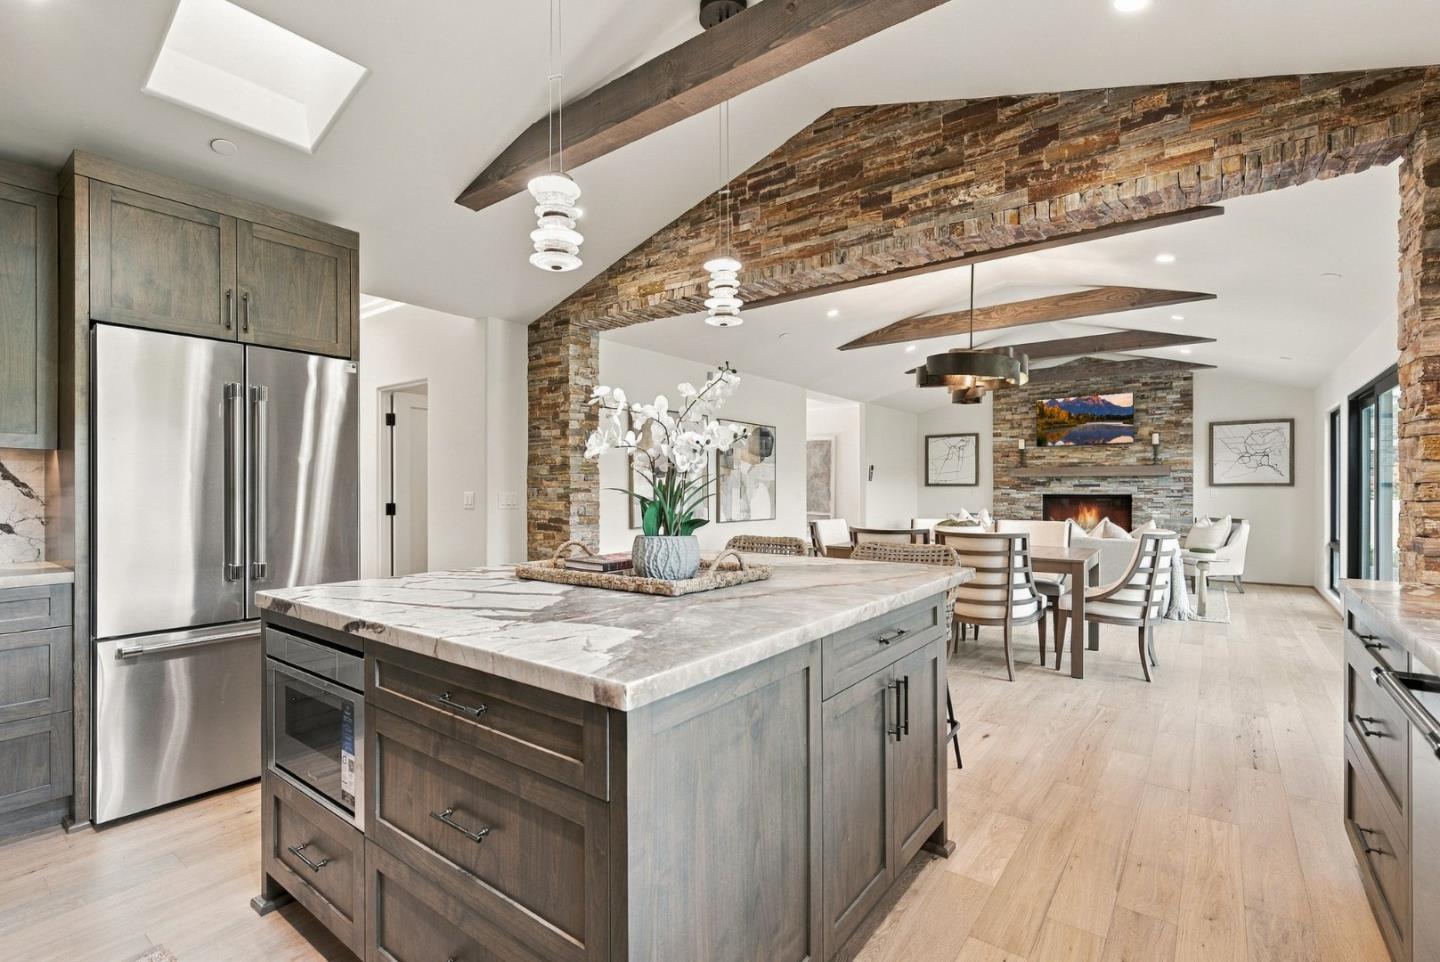
Open kitchen and dining area with a stone arch, wood beams, and a large island.
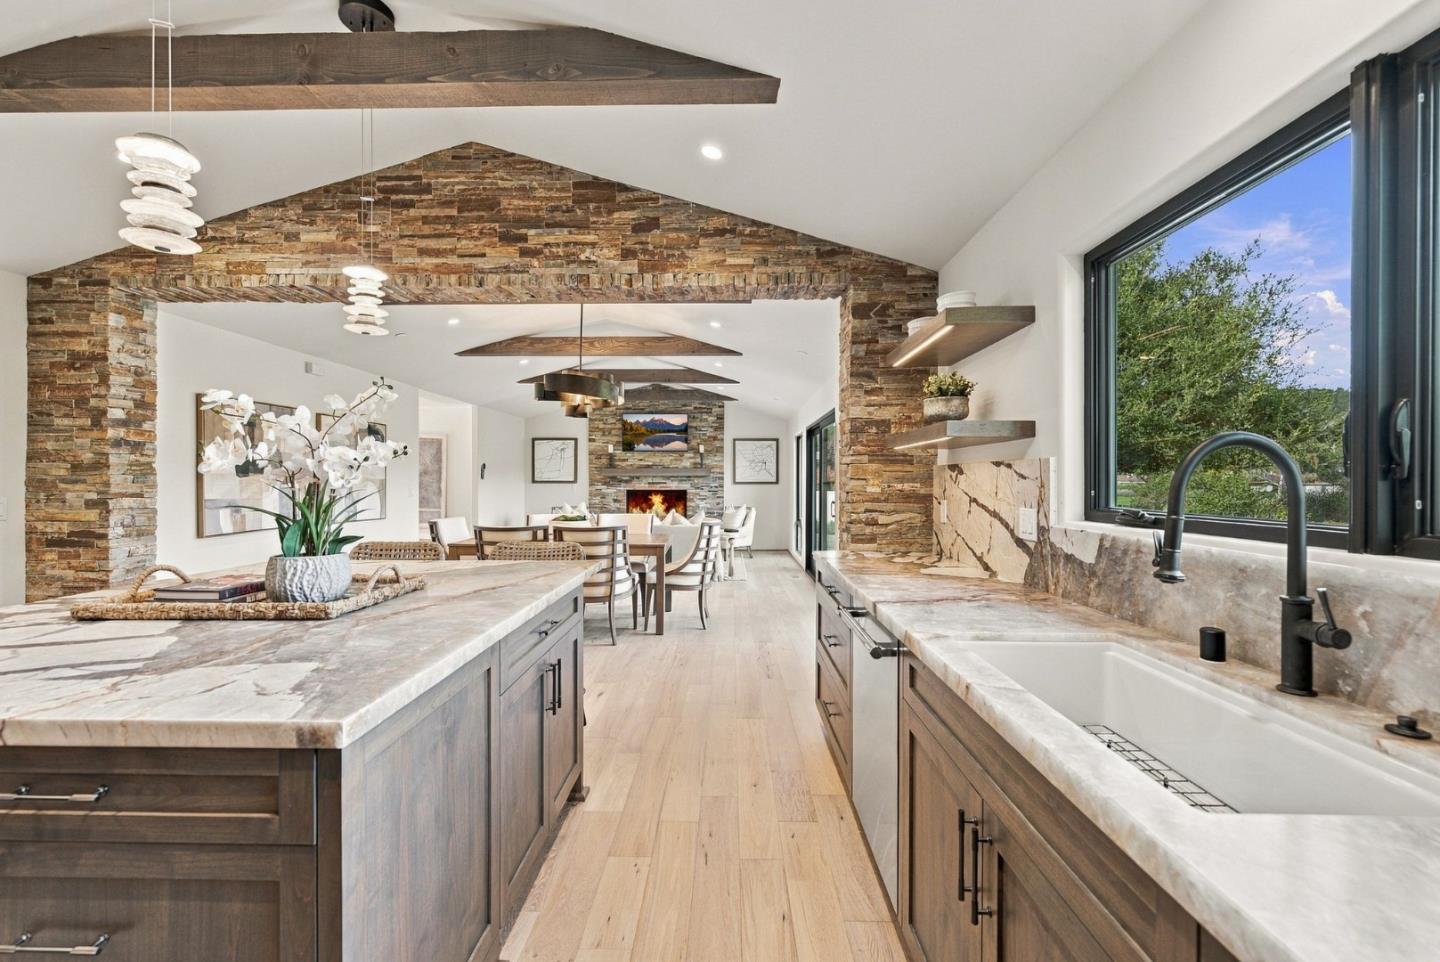
Kitchen with stone counters and a sink, opening to a dining area beneath a vaulted ceiling.
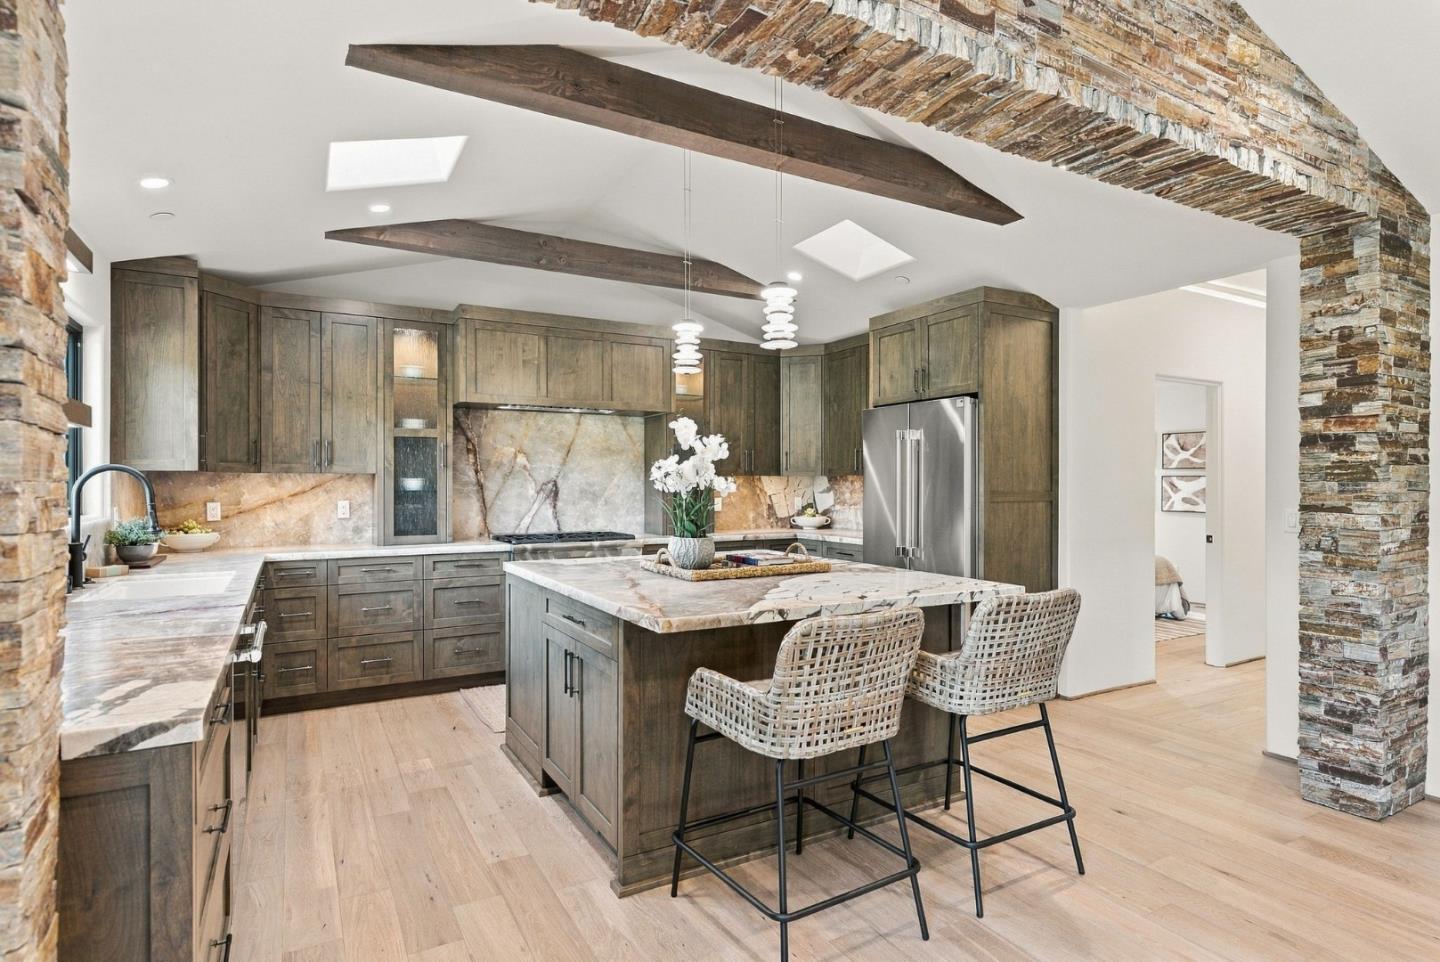
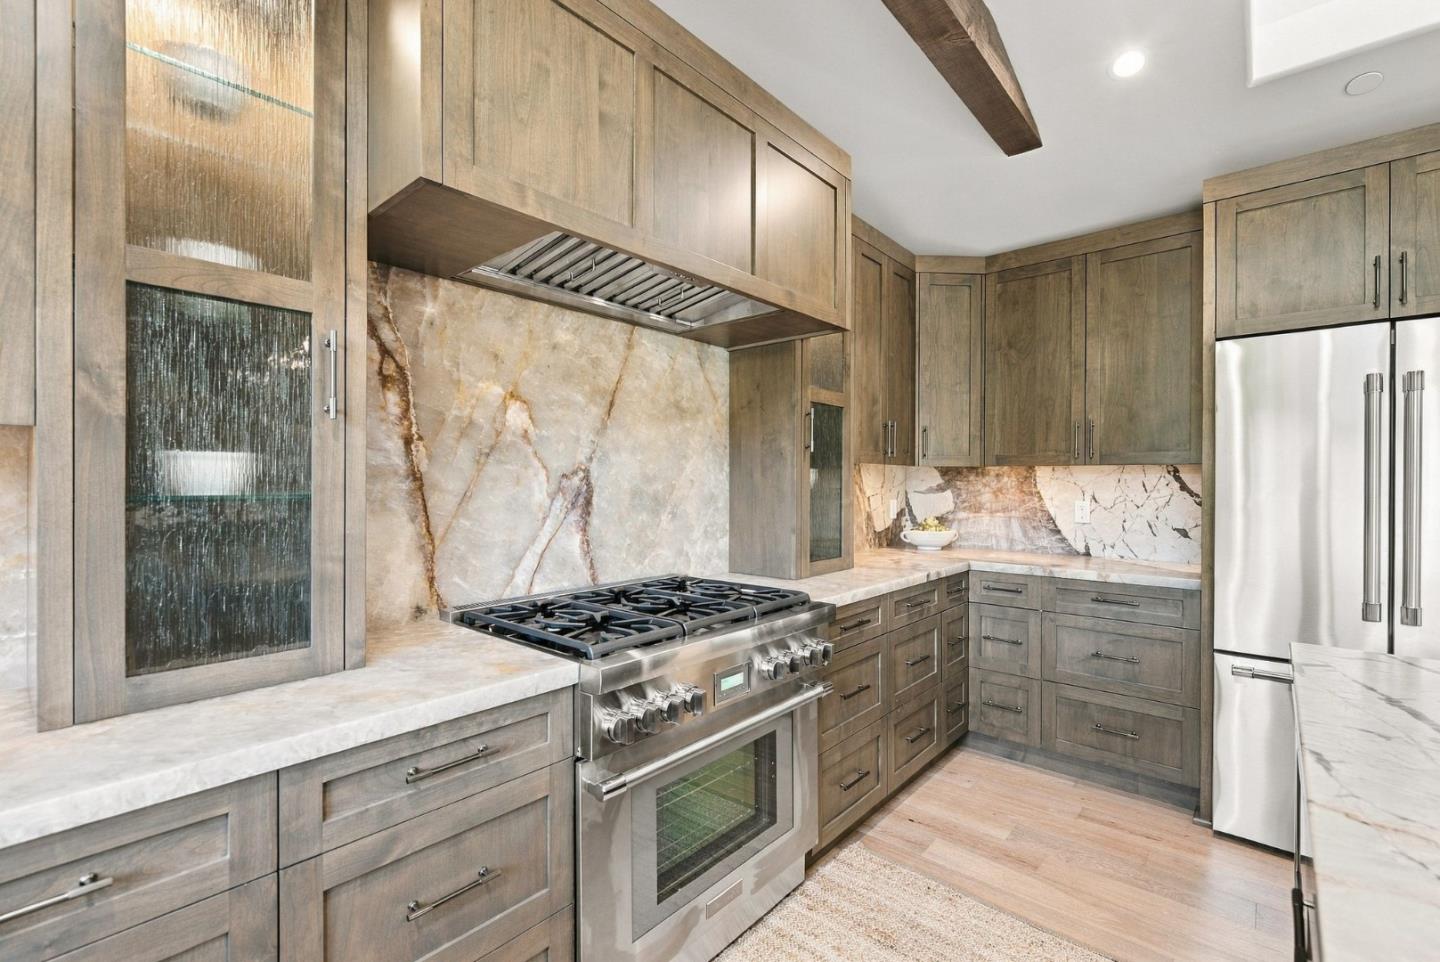
Kitchen with gray wood cabinets, a marble backsplash, gas range, and stainless steel refrigerator.
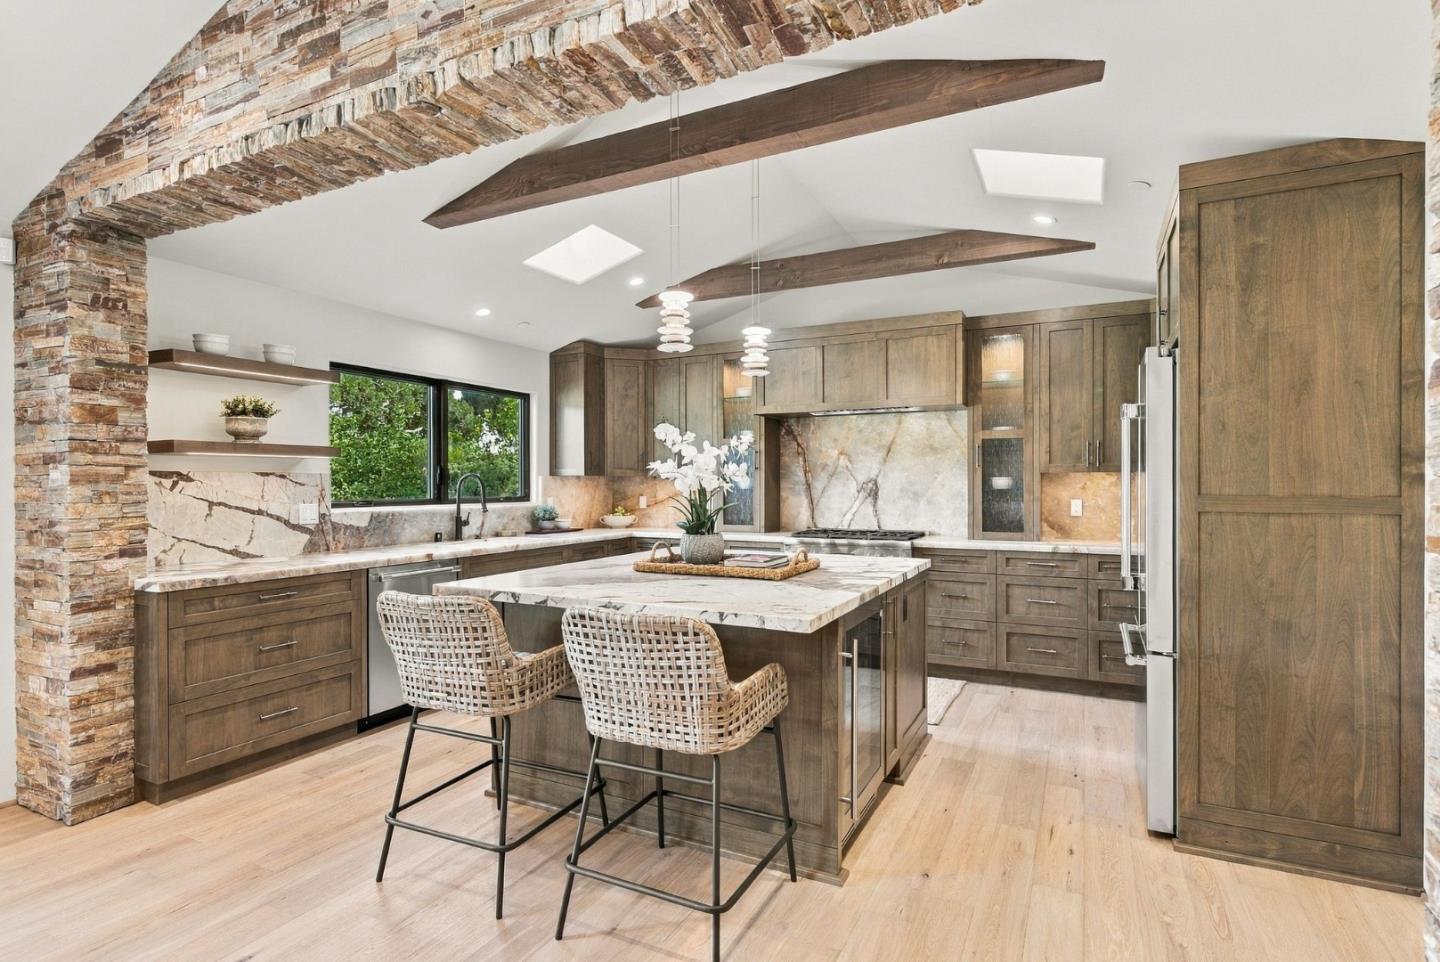
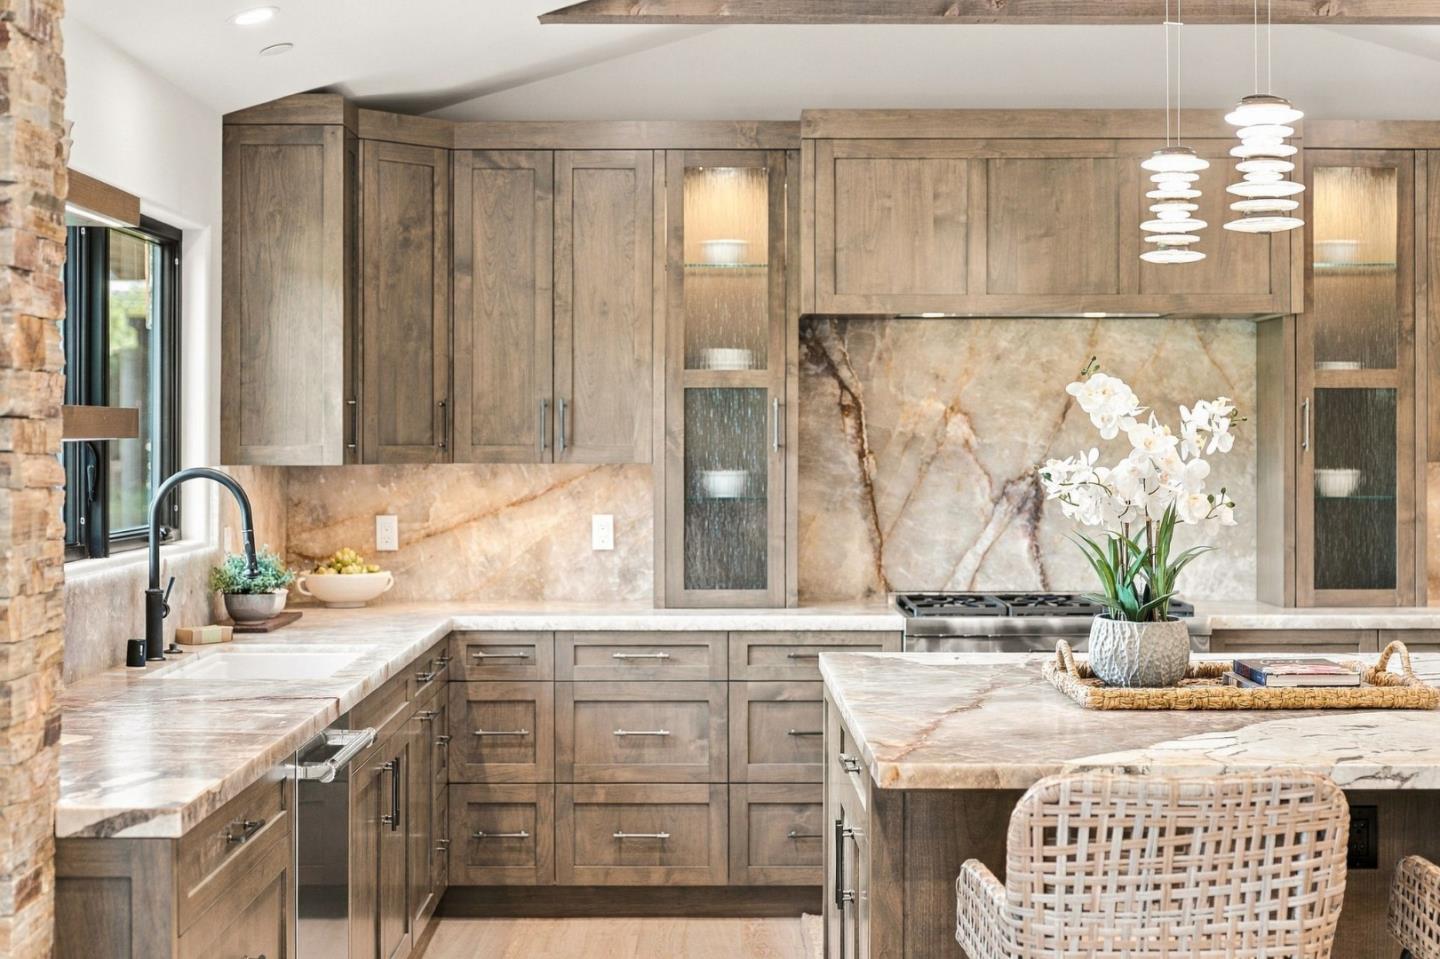
Kitchen with wood cabinetry, veined stone counters, and a large island with woven chairs.
Sculptural metal ceiling light with layered bands and exposed glowing bulbs.
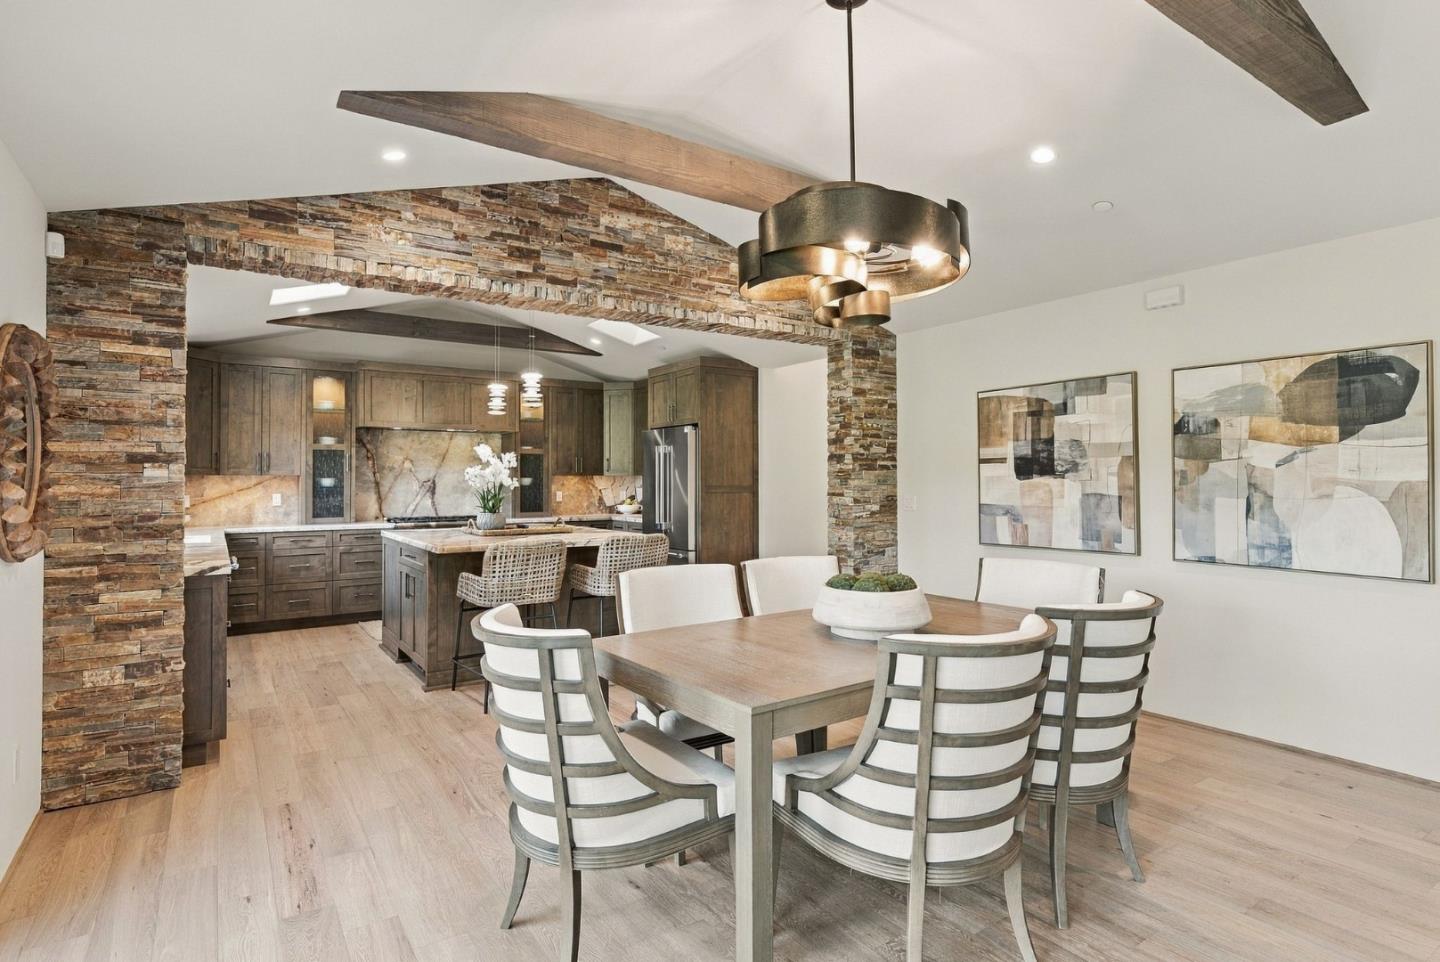
Open kitchen and dining area with a stone arch, wood cabinetry, and a large dining table.
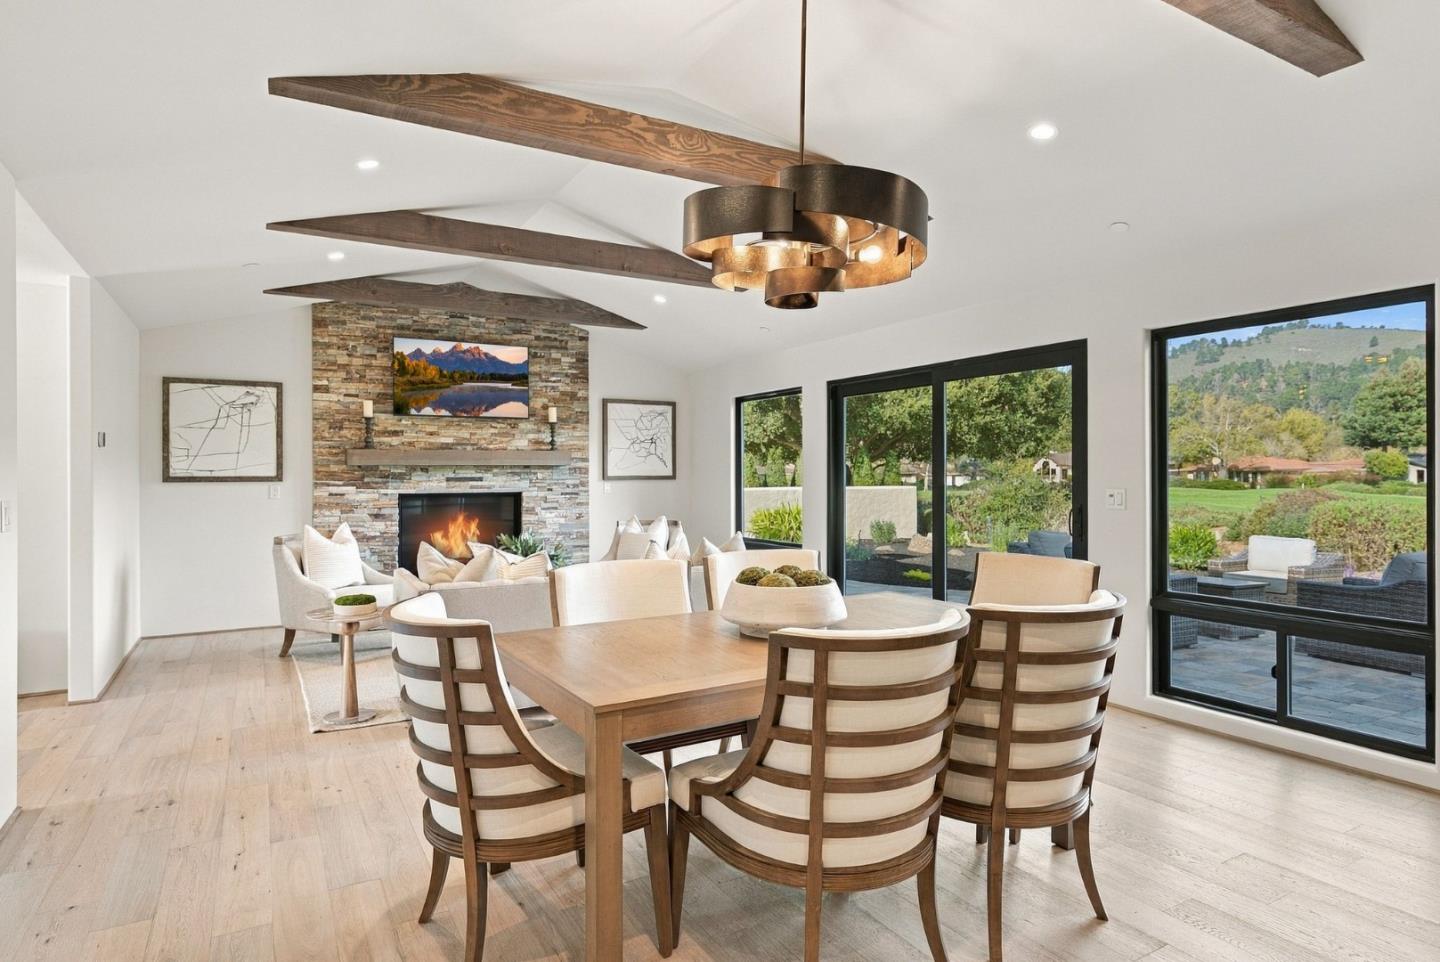
Dining and living room with a stone fireplace, timber ceiling beams, and views through large windows.
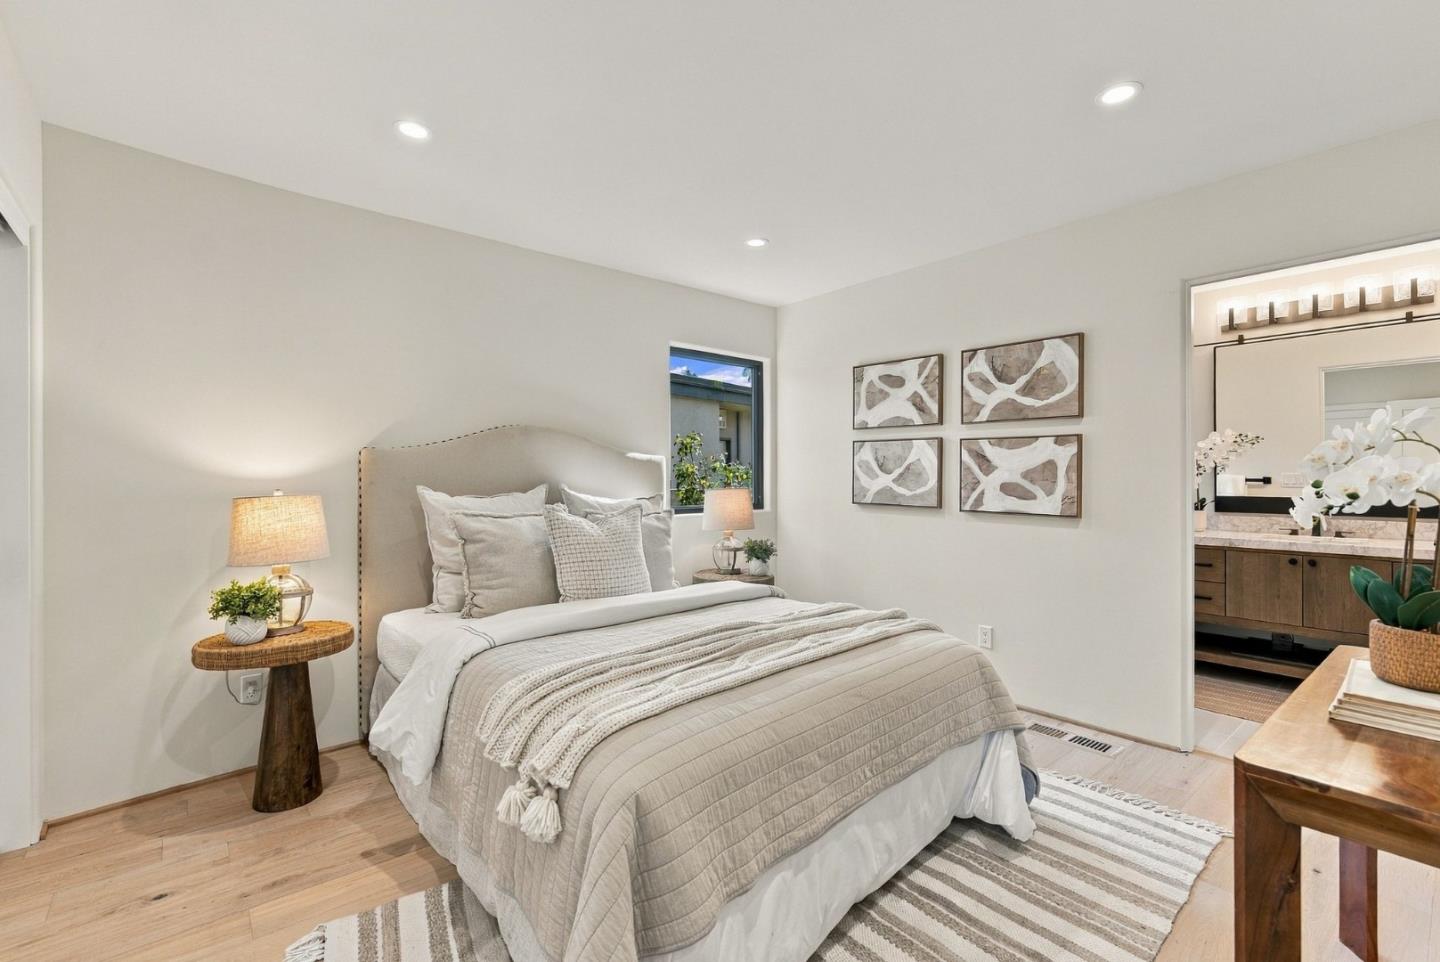
Staged bedroom with a neutral upholstered bed, striped rug, and adjoining bathroom vanity.
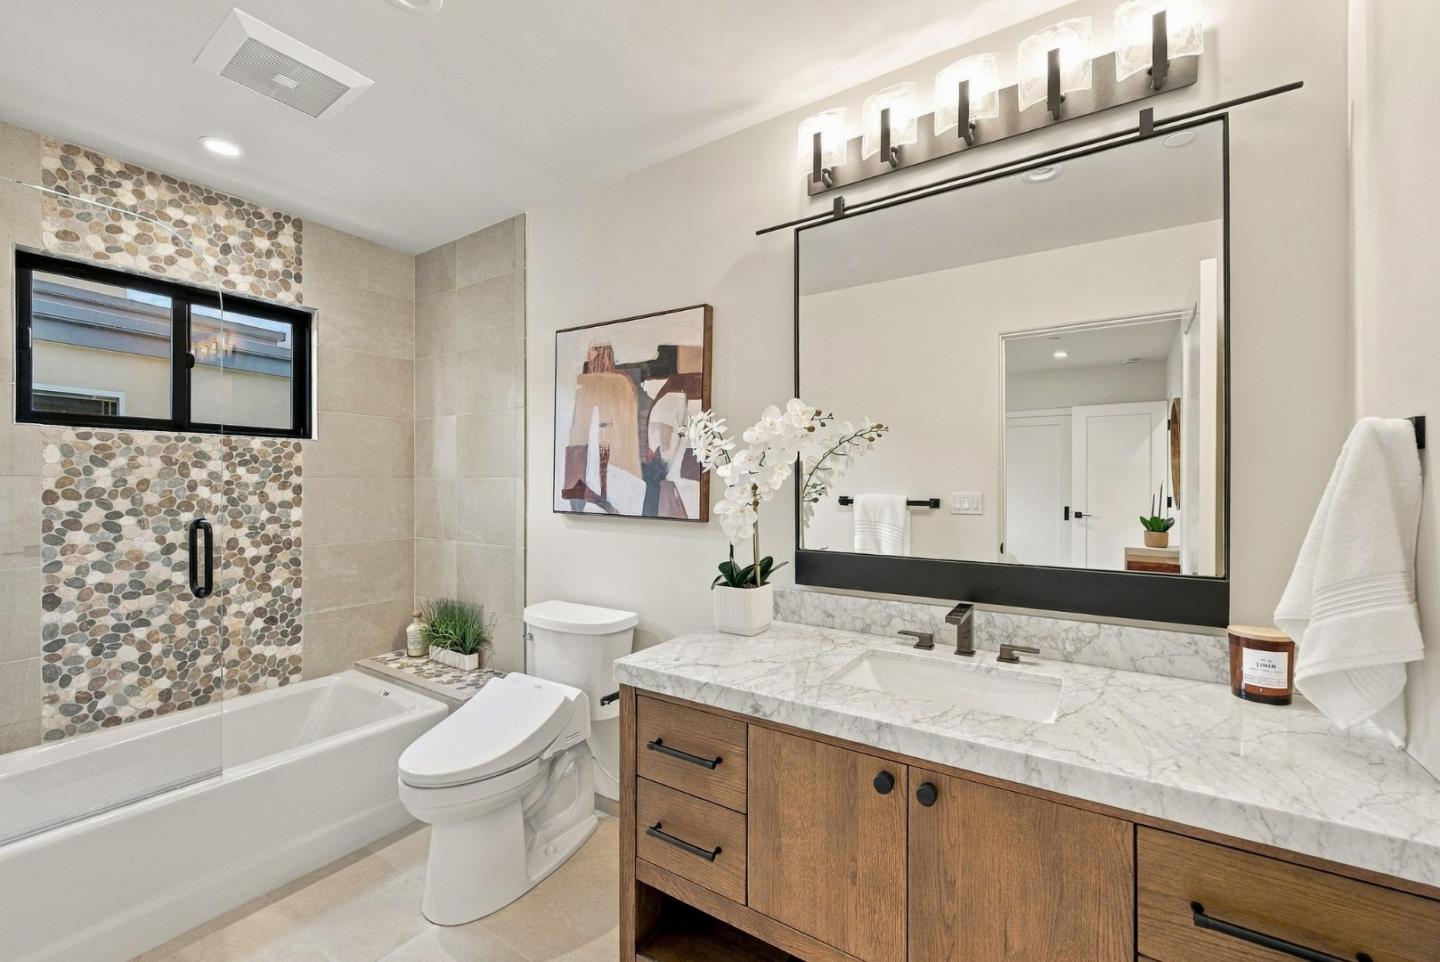
Bathroom with a pebble-tile tub surround, wood vanity, and large framed mirror.
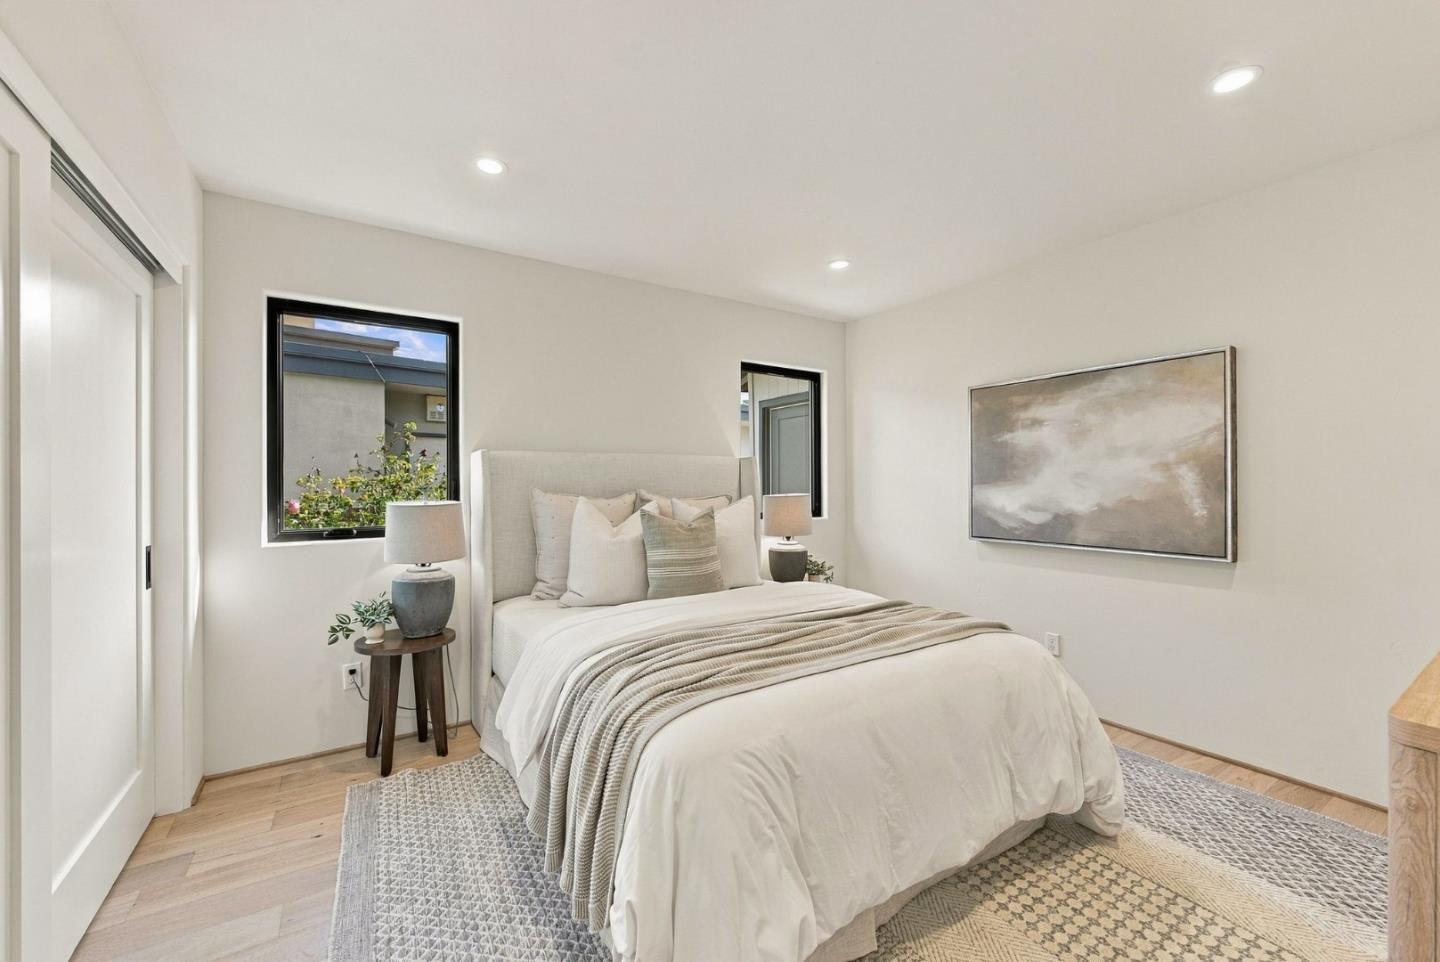
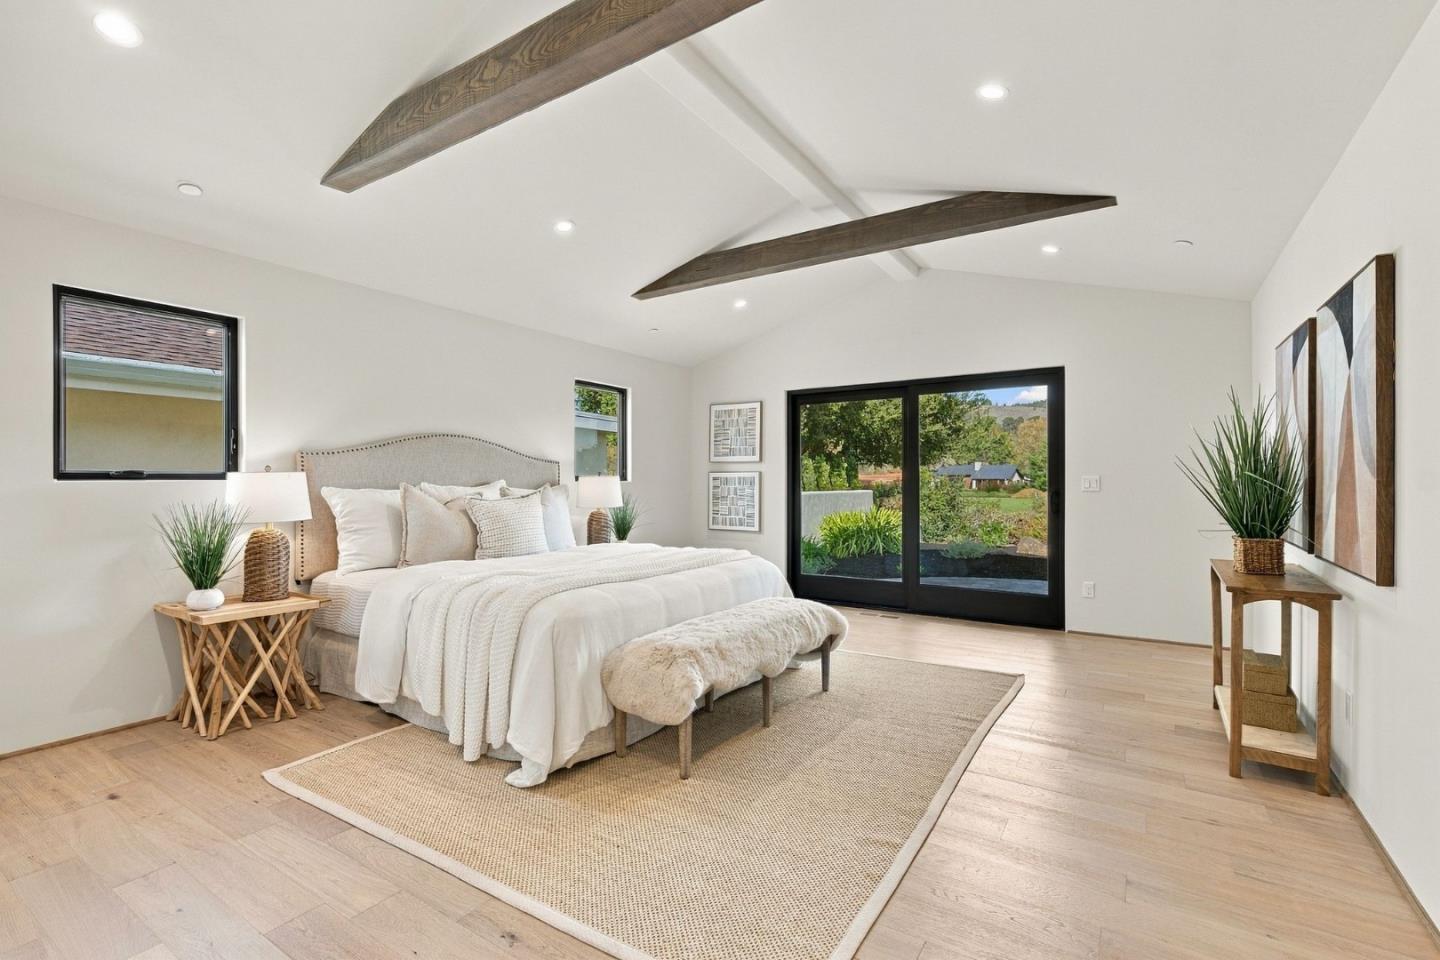
Staged bedroom with a white bed, neutral bedding, and windows overlooking greenery.
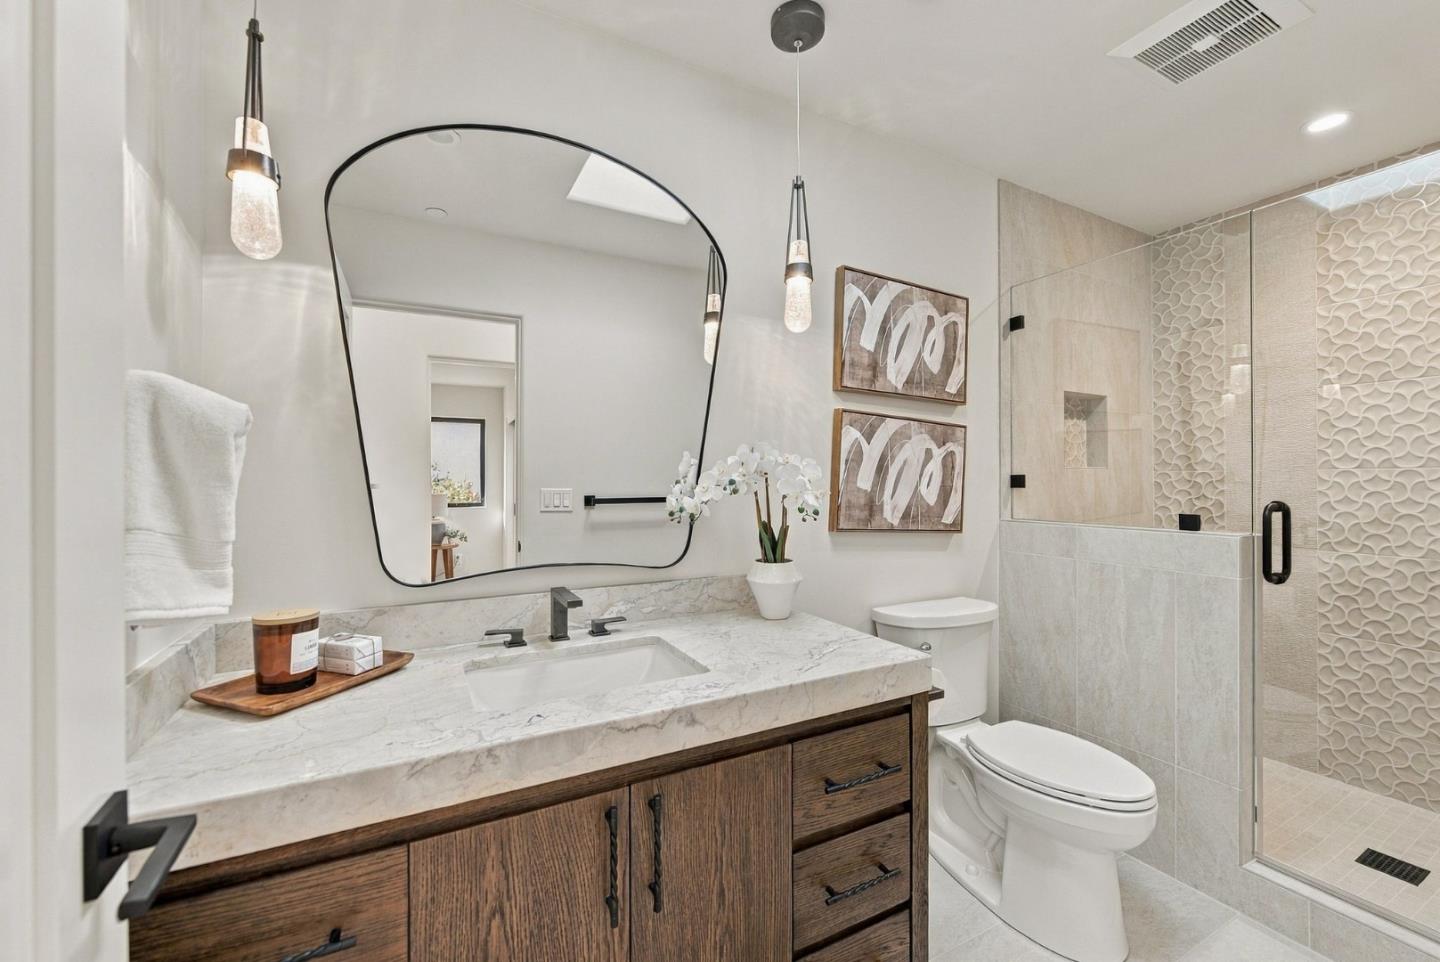
Bathroom with a marble vanity, sculptural mirror, and glass-enclosed tiled shower.
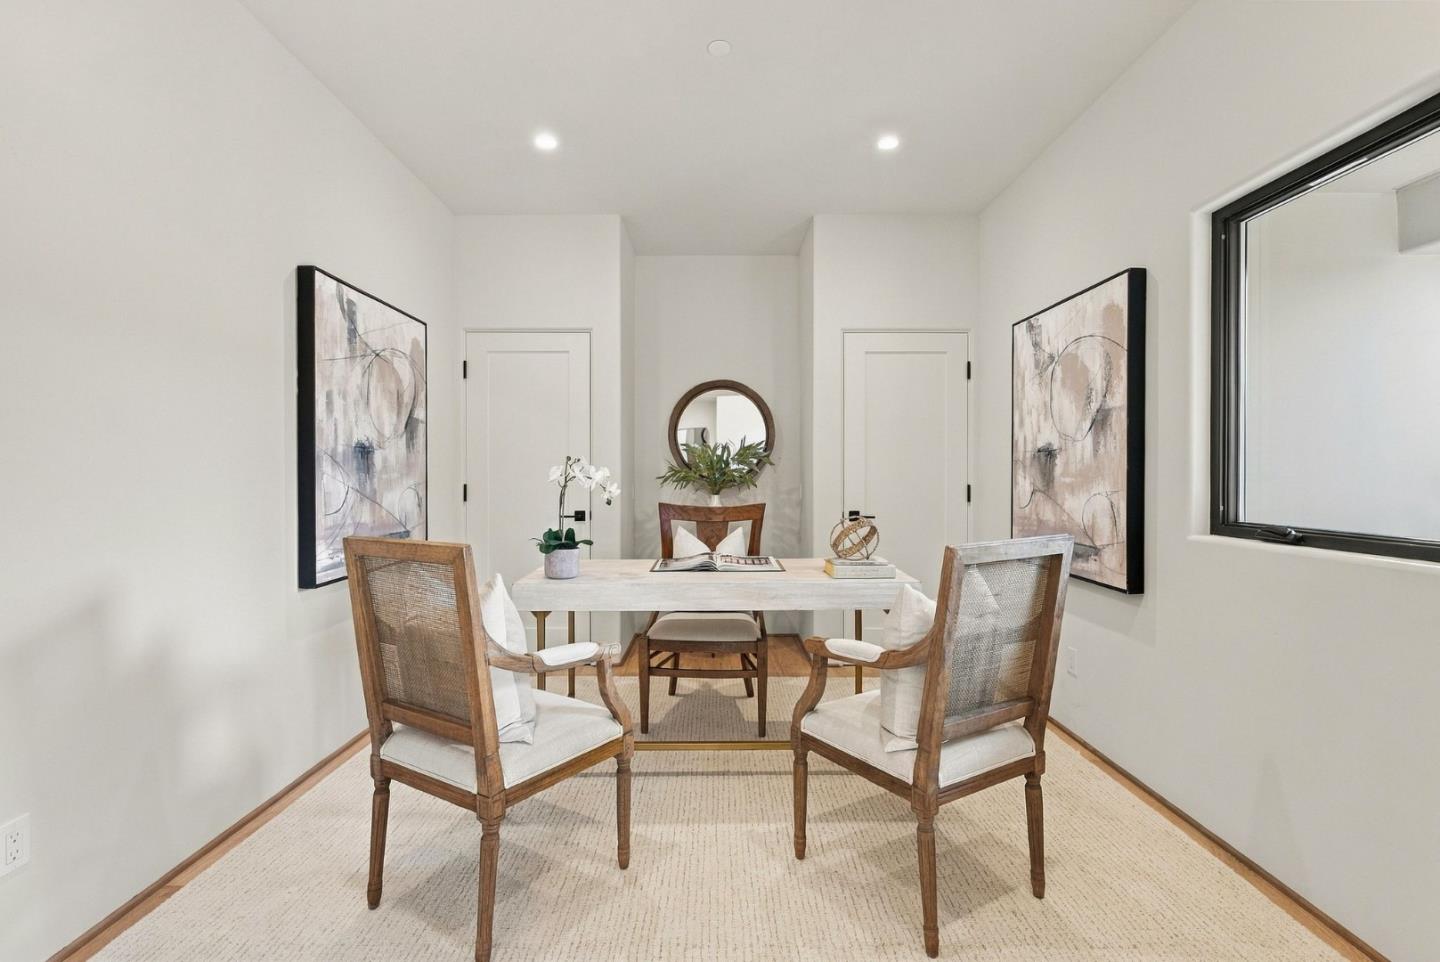
Dining room with a pale table, upholstered wood chairs, abstract art, and a large black-framed window.
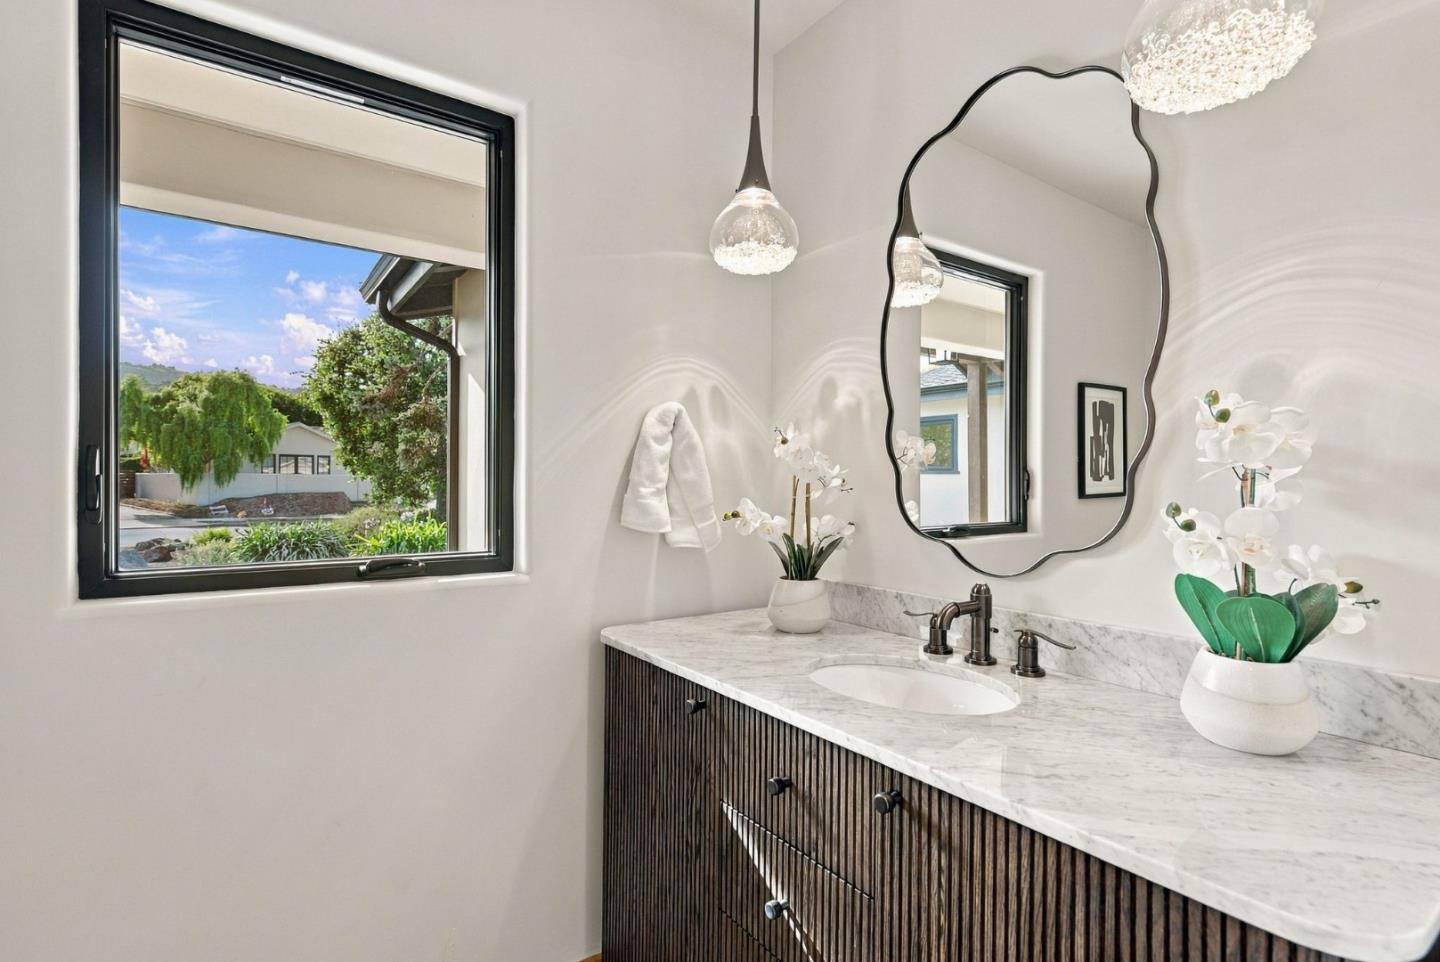
Bathroom vanity with a marble countertop, dark fluted cabinetry, and a window overlooking greenery.
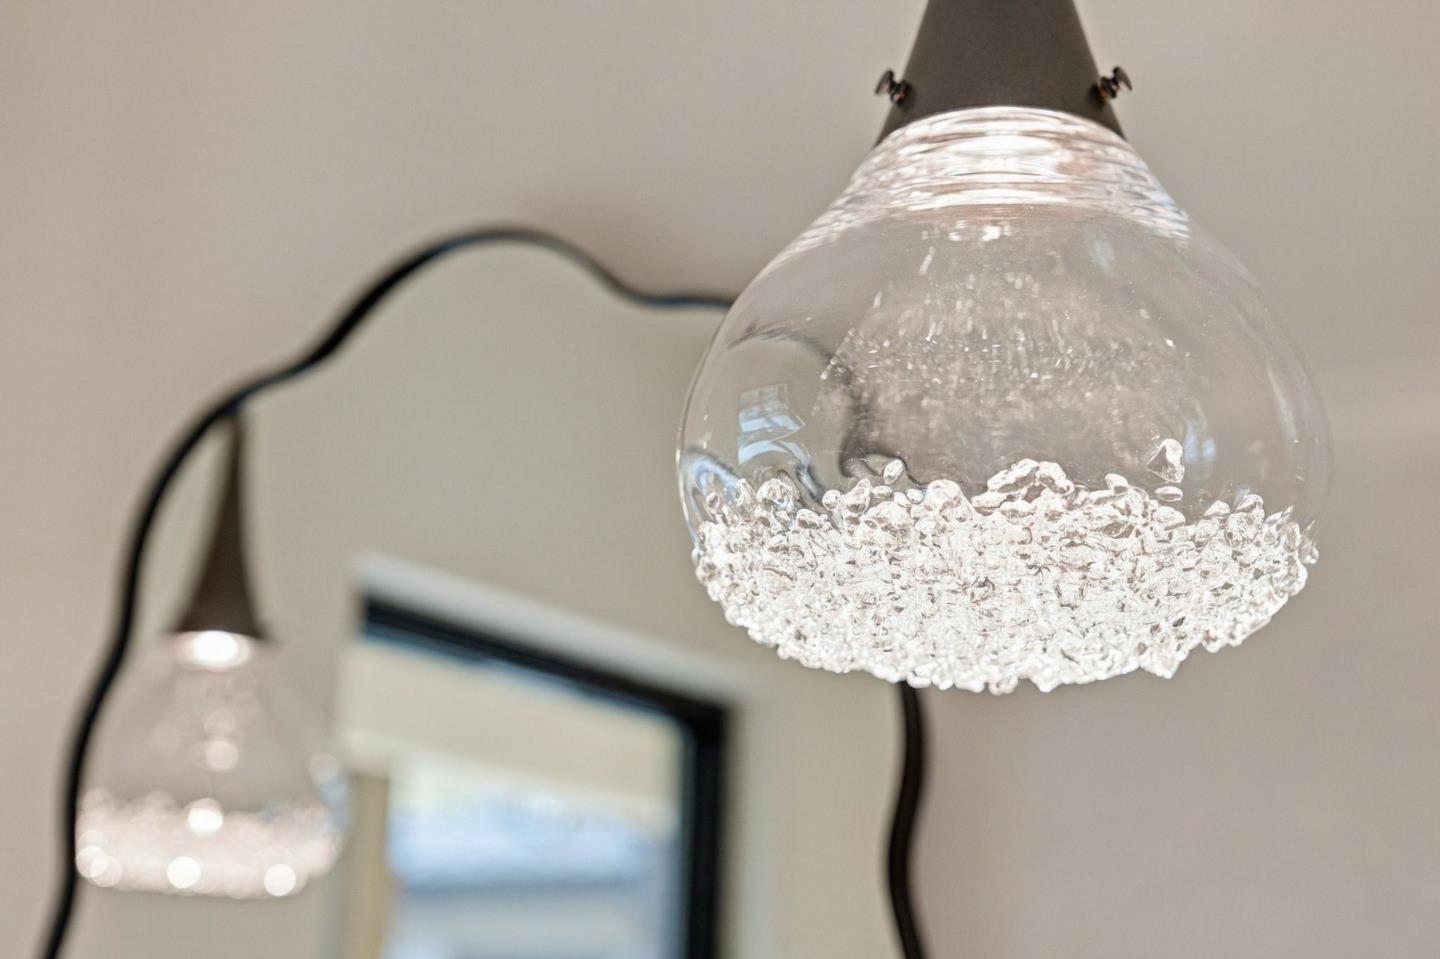
Glass pendant light with a sparkling crystal-like lower half, reflected in a wall mirror.
Staged bedroom with exposed ceiling beams, light wood floors, and garden-facing sliding glass doors.
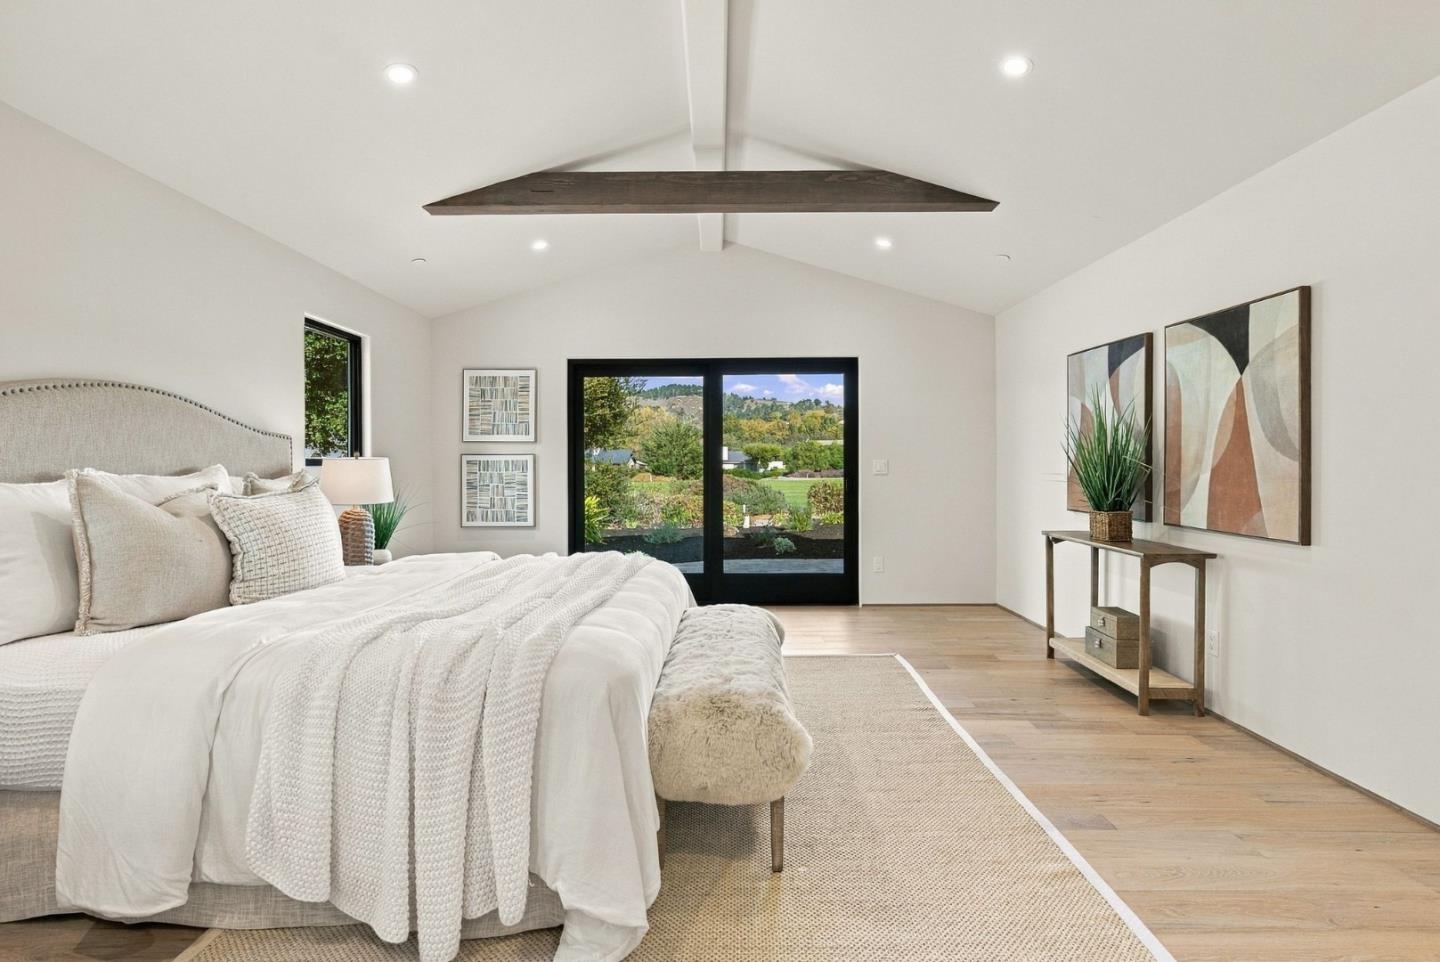
Staged bedroom with a vaulted ceiling, upholstered bed, and sliding doors overlooking green hills.
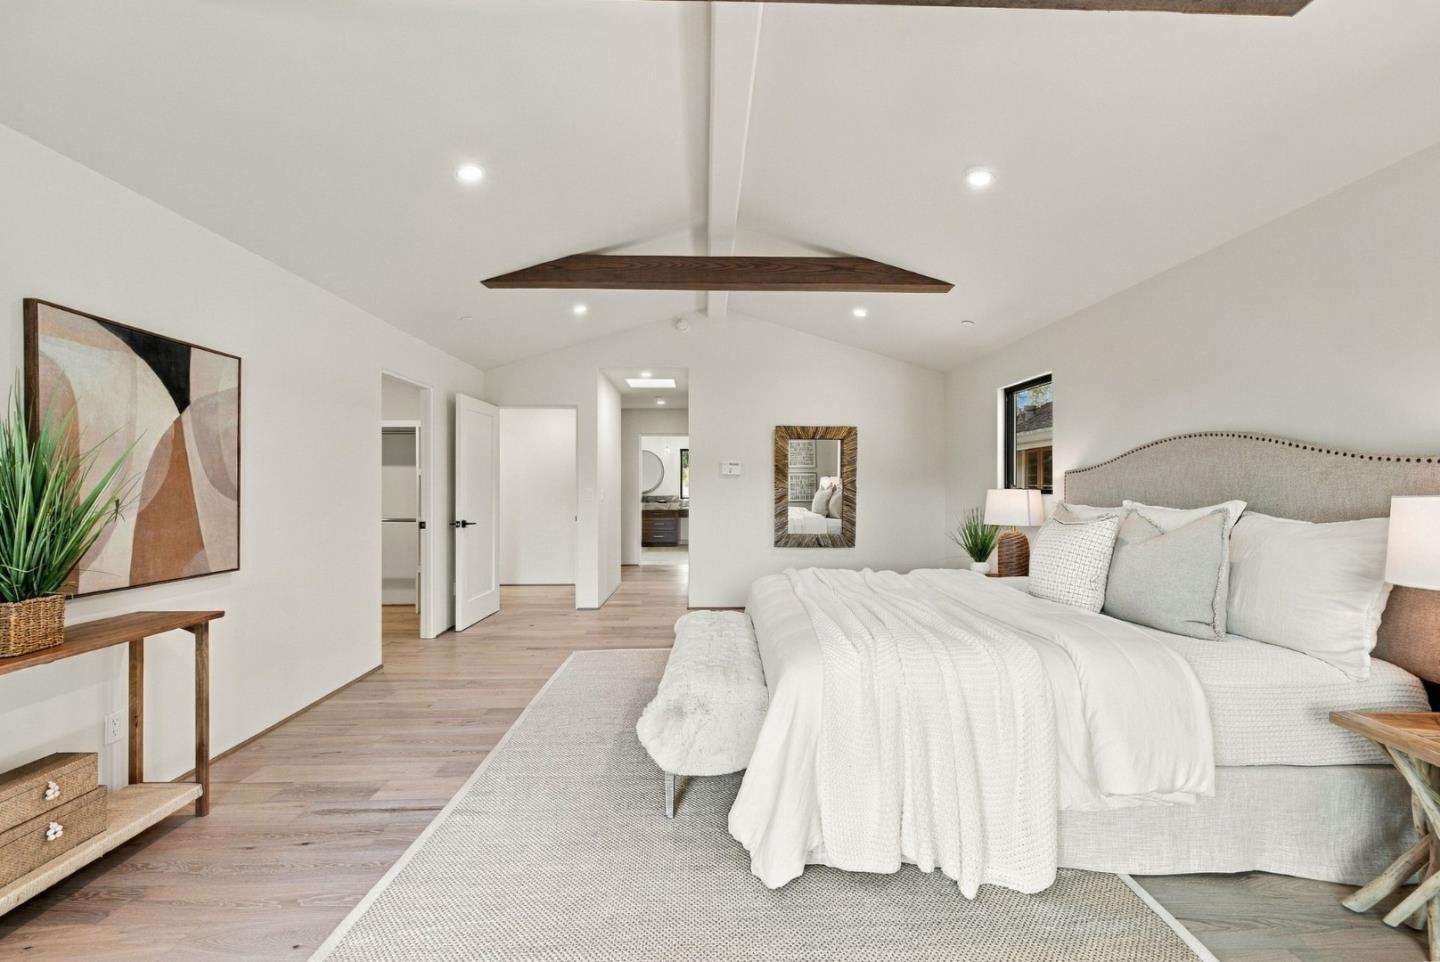
Staged bedroom with a large upholstered bed beneath a vaulted ceiling and exposed wood beam.
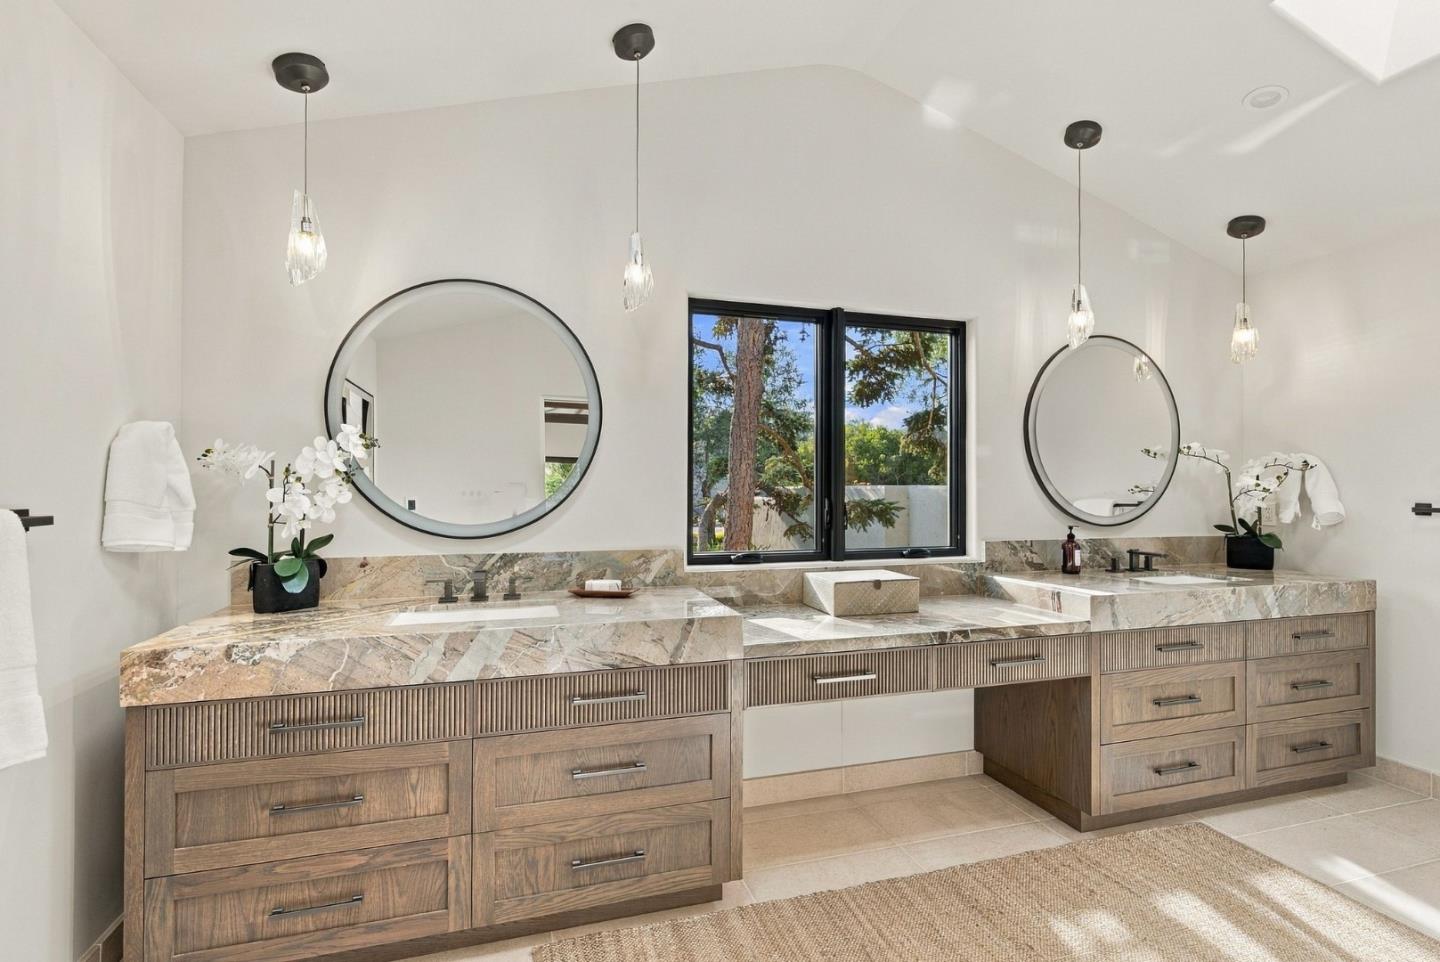
Bathroom with a long double vanity, marble countertop, round mirrors, and pendant lights.
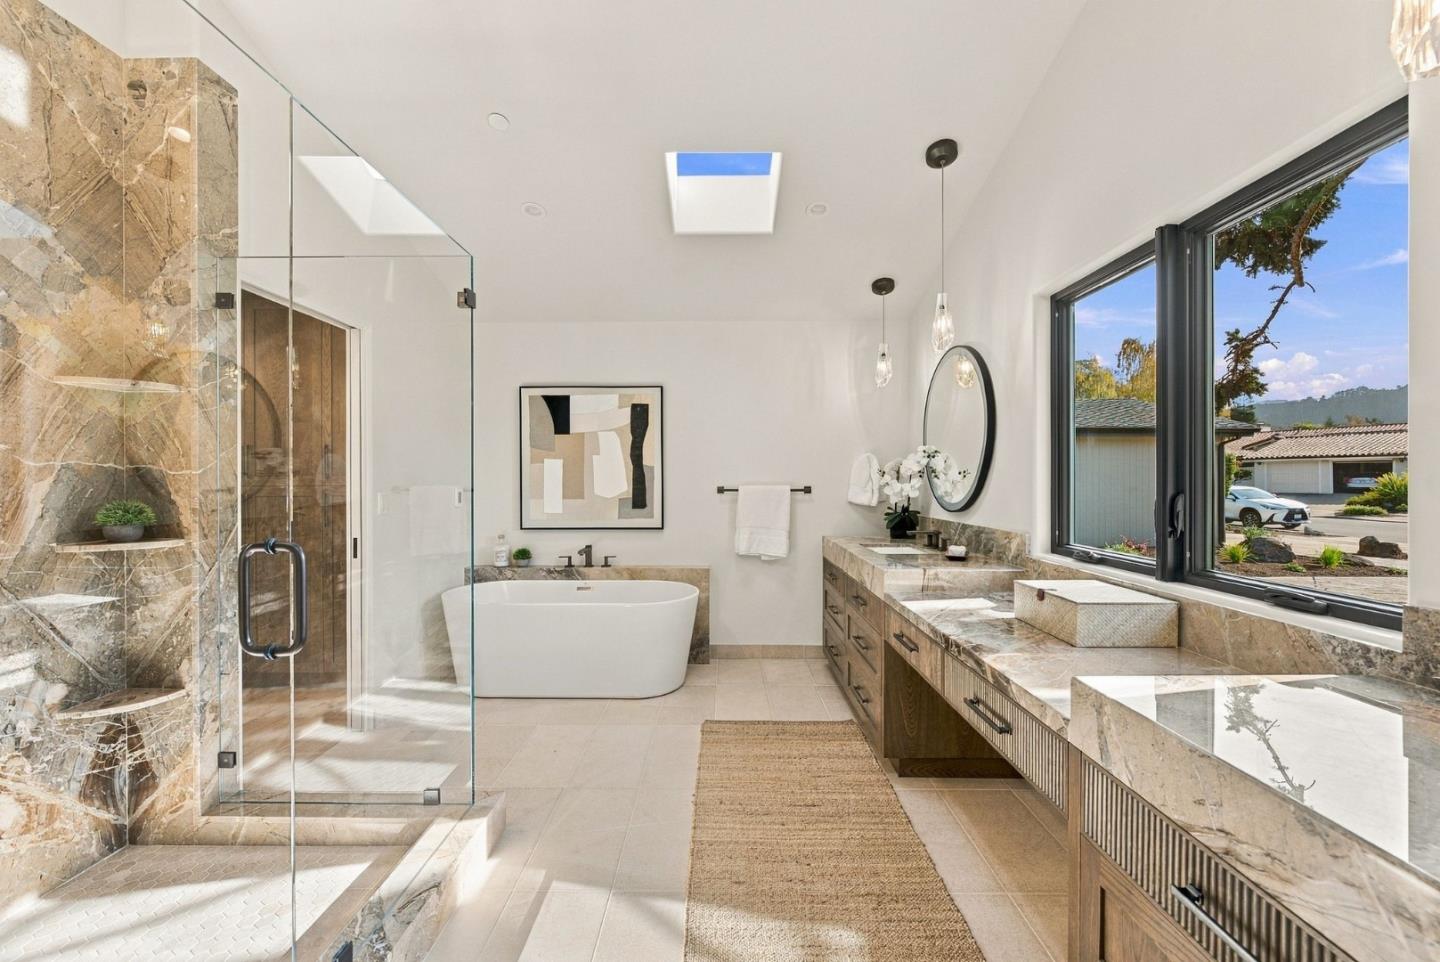
Bright primary bathroom with a freestanding tub, glass shower, and long stone vanity.
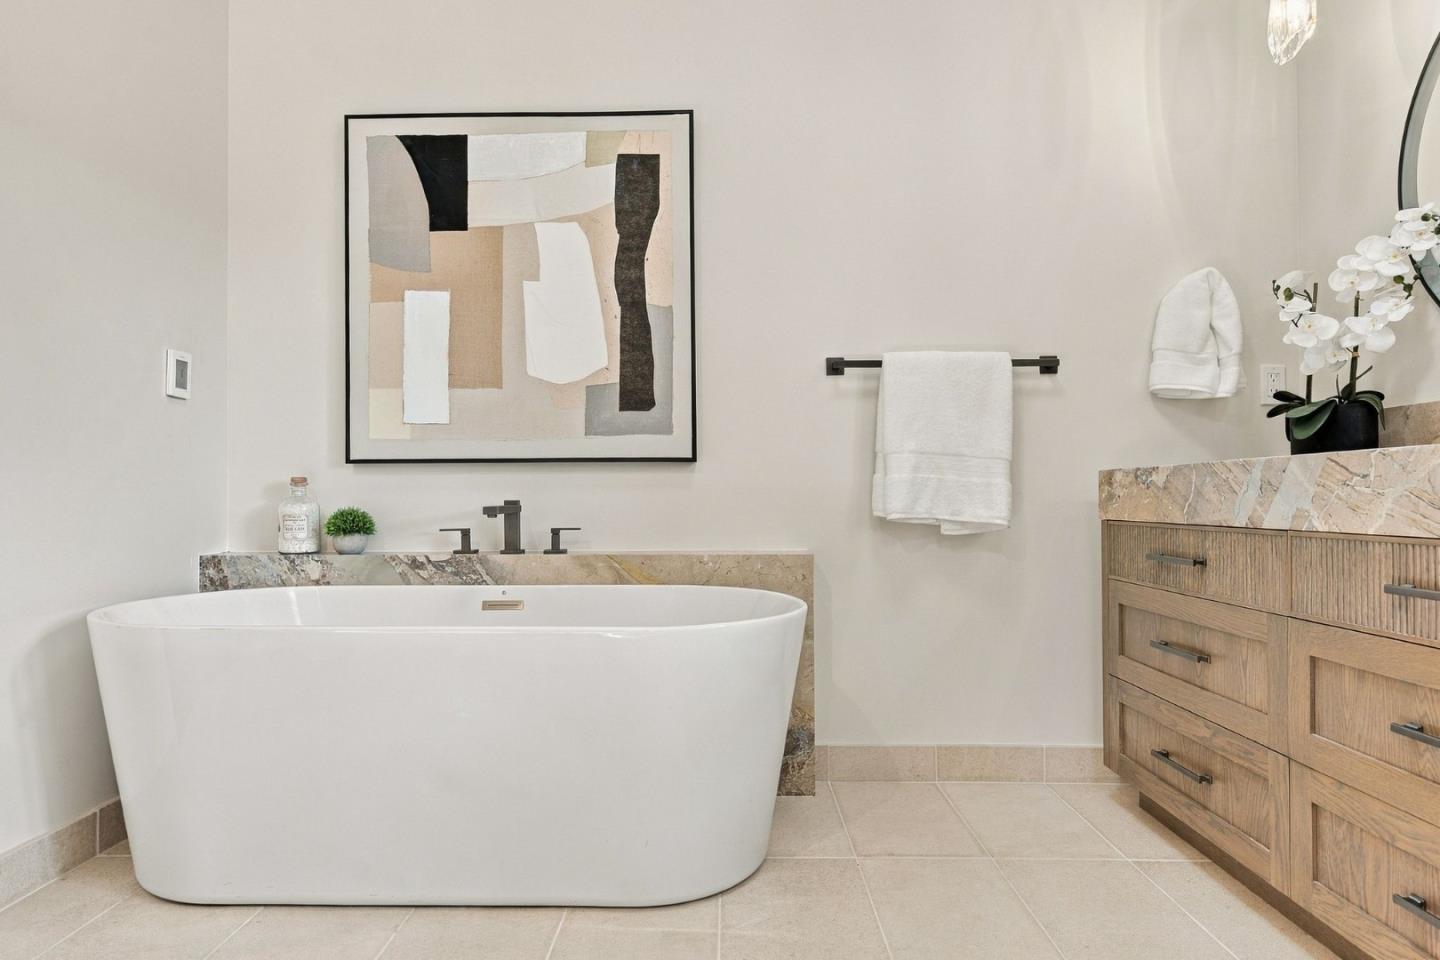
Bathroom with a freestanding soaking tub, stone ledge, and wood vanity.
SEE ALL PHOTOS
Modern single-story home with stone entry, landscaped path, and warmly lit windows at dusk.
Single-story home with a stone entry, landscaped garden, and glowing windows at dusk.
Modern home’s landscaped patio with outdoor seating, glowing windows, and a large evergreen at dusk.
Landscaped patio with wicker seating, mature trees, and a sunset view over the hills.
Stone patio with wicker seating overlooks a manicured green and rolling hills at sunset.
Stone-paver patio with wicker seating overlooks a landscaped lawn at sunset.
Patio seating overlooking a green golf course and hills at sunset.
Aerial view of a home beside a golf course at sunset, with rolling hills beyond.
Single-story home with stone accents, landscaped front yard, and a paved path at sunset.
Bright entry foyer with a woven rug and black-framed glass doors opening to a garden path.
Living room opens to a dining area and kitchen, with beamed ceilings and garden views.
Open living room and kitchen with exposed beams, stone archway, and light neutral furnishings.
Living room with a stone fireplace, exposed wood ceiling beams, and neutral furnishings.
Kitchen with a stone-topped island, dark wood cabinetry, and exposed ceiling beams.
Kitchen with a marble island, dark wood cabinetry, and exposed ceiling beams.
Open kitchen and dining area with a stone arch, wood beams, and a large island.
Kitchen with stone counters and a sink, opening to a dining area beneath a vaulted ceiling.
Kitchen with gray wood cabinets, a marble backsplash, gas range, and stainless steel refrigerator.
Kitchen with wood cabinetry, veined stone counters, and a large island with woven chairs.
Sculptural metal ceiling light with layered bands and exposed glowing bulbs.
Open kitchen and dining area with a stone arch, wood cabinetry, and a large dining table.
Dining and living room with a stone fireplace, timber ceiling beams, and views through large windows.
Staged bedroom with a neutral upholstered bed, striped rug, and adjoining bathroom vanity.
Bathroom with a pebble-tile tub surround, wood vanity, and large framed mirror.
Staged bedroom with a white bed, neutral bedding, and windows overlooking greenery.
Bathroom with a marble vanity, sculptural mirror, and glass-enclosed tiled shower.
Dining room with a pale table, upholstered wood chairs, abstract art, and a large black-framed window.
Bathroom vanity with a marble countertop, dark fluted cabinetry, and a window overlooking greenery.
Glass pendant light with a sparkling crystal-like lower half, reflected in a wall mirror.
Staged bedroom with exposed ceiling beams, light wood floors, and garden-facing sliding glass doors.
Staged bedroom with a vaulted ceiling, upholstered bed, and sliding doors overlooking green hills.
Staged bedroom with a large upholstered bed beneath a vaulted ceiling and exposed wood beam.
Bathroom with a long double vanity, marble countertop, round mirrors, and pendant lights.
Bright primary bathroom with a freestanding tub, glass shower, and long stone vanity.
Bathroom with a freestanding soaking tub, stone ledge, and wood vanity.
Listed by Professional Realty Inc., Nicole Truszkowski, Listing Contact: 831-238-7449
For Sale

7053 Valley Green CIR

7053 Valley Green CIR, Carmel, CA 93923

$4,895,000
A bespoke expression of luxury at Quail. An extraordinary opportunity to own a bespoke, newly reimagined 1-story on the 7th hole at Quail Lodge & Golf Club. Conceived, designed, & meticulously curated from the foundation up by one of the MPs premier luxury development teams, this estate represents a rare fusion of architectural vision, inspired creativity, & uncompromising craftsmanship. Renowned for creating one-of-a-kind residences, this design & build team approaches every project as an individual work of art. Exquisite materials; thoughtful spatial design & sophisticated architectural details come together to create a home that is as functional as it is beautiful. Every element has been intentionally considered, delivering an elevated living experience where luxury feels effortless. True luxury is not simply what you own, but the time & freedom to enjoy it. This turnkey estate offers the priceless advantage of exceptional design & craftsmanship without the years of planning, construction, & countless decisions associated with creating a custom home. The vision has been realized, the details perfected, & the extraordinary lifestyle awaits. This is more than a home. It is a lifestyle thoughtfully imagined, masterfully executed, & ready to be lived.

11/14/2026 12:00PM - 3:00PM PST

11/15/2026 1:00PM - 3:00PM PST

4
beds

3
baths

2,507 Sq.Ft. LIVING AREA

2,109.9 Acres lot

Nicole Truszkowski

Nicole Truszkowski

Features & Amenities

Interior

  • total bedrooms4
  • Total bathrooms3
  • full bathrooms3
  • Laundry room In Utility Room
  • Flooring Hardwood
  • Fireplace Gas Burning, Living Room
  • APPLIANCES Cooktop Gas, Dishwasher, Freezer, Garbage Disposal, Hood Over Range, Ice Maker, Microwave, Oven Range Gas, Refrigerator, Wine Refrigerator
  • other interior Features One Or More Skylights, Open Beam Ceiling, Walkin Closet

Area & Lot

  • Status For Sale
  • OPEN HOUSE

    11/14/2026 12:00PM - 3:00PM PST

    11/15/2026 1:00PM - 3:00PM PST

  • Living Area2,507 Sq.Ft.
  • Total Area2,507 Sq.Ft.
  • Lot Area2,109.9 Acres
  • MLS® IDML82066895
  • TypeResidential
  • YEAR BUILT1966
  • NeighborhoodHighlands Inn
  • Architecture StylesCustom
  • View DescriptionGolf Course
  • Elementary SchoolTularcitosElementary
  • Middle SchoolCarmelMiddle
  • High SchoolCarmelHigh
  • School DistrictCarmelUnified

Exterior

  • STORIES1
  • Garage Space2.0
  • water SourcePublic
  • utilitiesNatural Gas Available, Public Utilities, Water Public
  • PoolNone
  • roofComposition
  • lot featuresGrade Mostly Level
  • parkingAttached Garage
  • HEAT TYPEForced Air, Radiant Floors
  • AIR CONDITIONINGNone
  • sewerSeptic Tank
  • SubstructureSlab
  • Disability FeaturesWide Halls Doors 3 ftplus
  • HOA AmenitiesClub House

Financial

  • Sales Price$4,895,000
  • Zoning SFR
Single-story home with a stone entry, landscaped garden, and glowing windows at dusk.

Schedule a Showing

We would love to show you our beautiful property. Please select your preferred date and time below. An agent will be in touch shortly to confirm your appointment.

Schedule a Showing

We would love to show you our beautiful property. Please select your preferred date and time below. An agent will be in touch shortly to confirm your appointment.

Thank you for your interest in 7053 Valley Green CIR, Carmel, CA 93923. We are reviewing your request and will be in touch shortly!

Mortgage Calculator

Estimate your monthly mortgage payment, including the principal and interest, property taxes, and HOA. Adjust the values to generate a more accurate rate.
All estimates are provided for informational purposes only. Actual amounts may vary.
$0,000 Your Payment 20 15 65
$0,000 Your Payment

Guiding You Every Step of the Way

Work With Us

Market Insights & Home Tips

Join Our Mailing List

Work With Us

Featured In