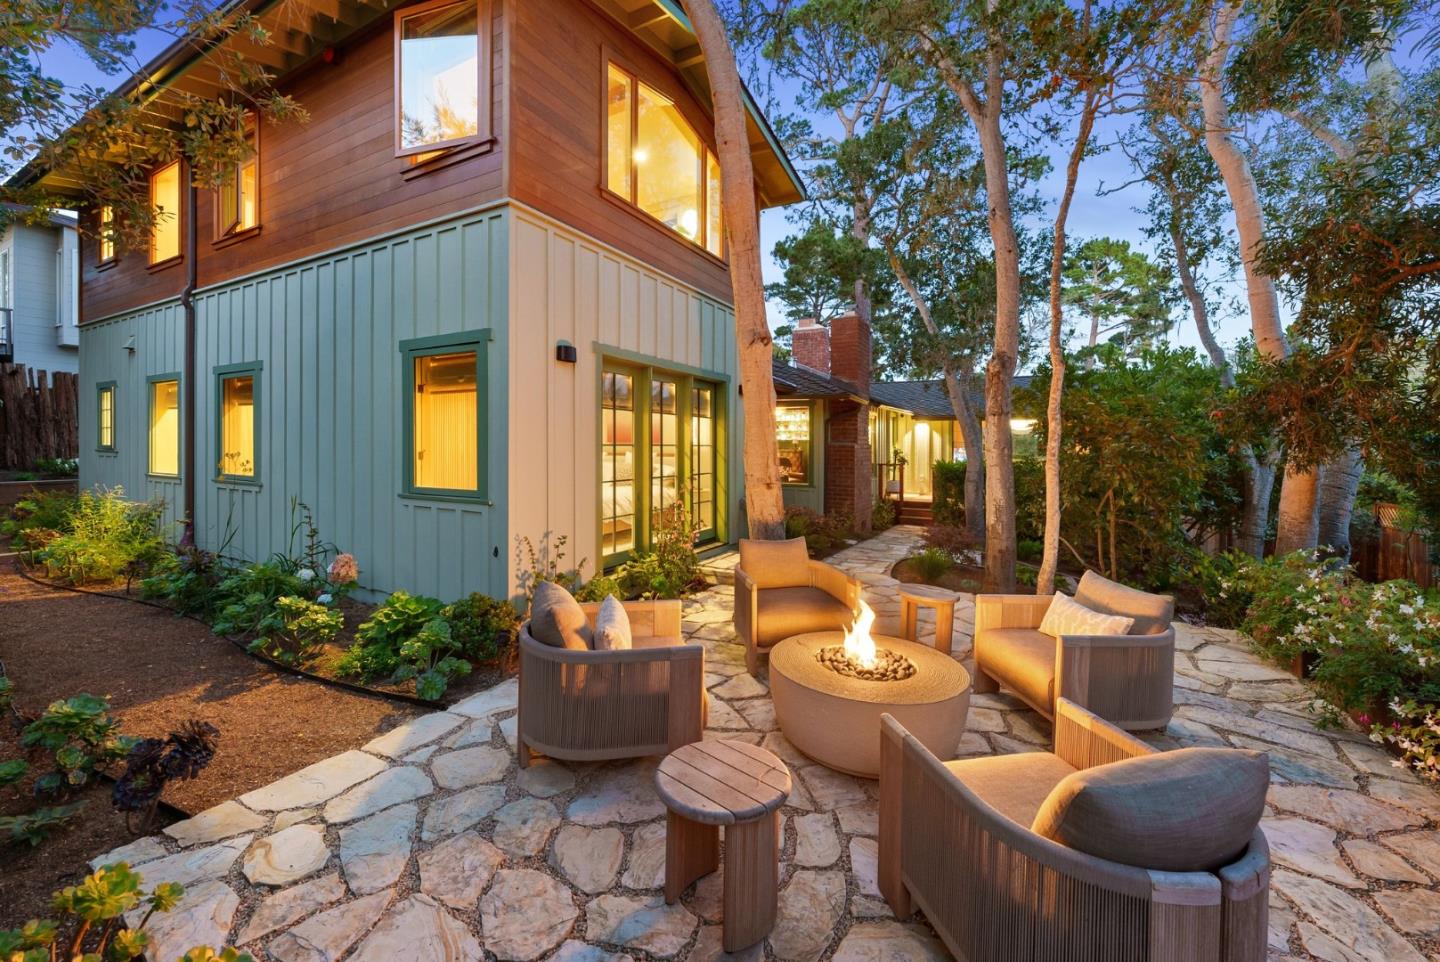
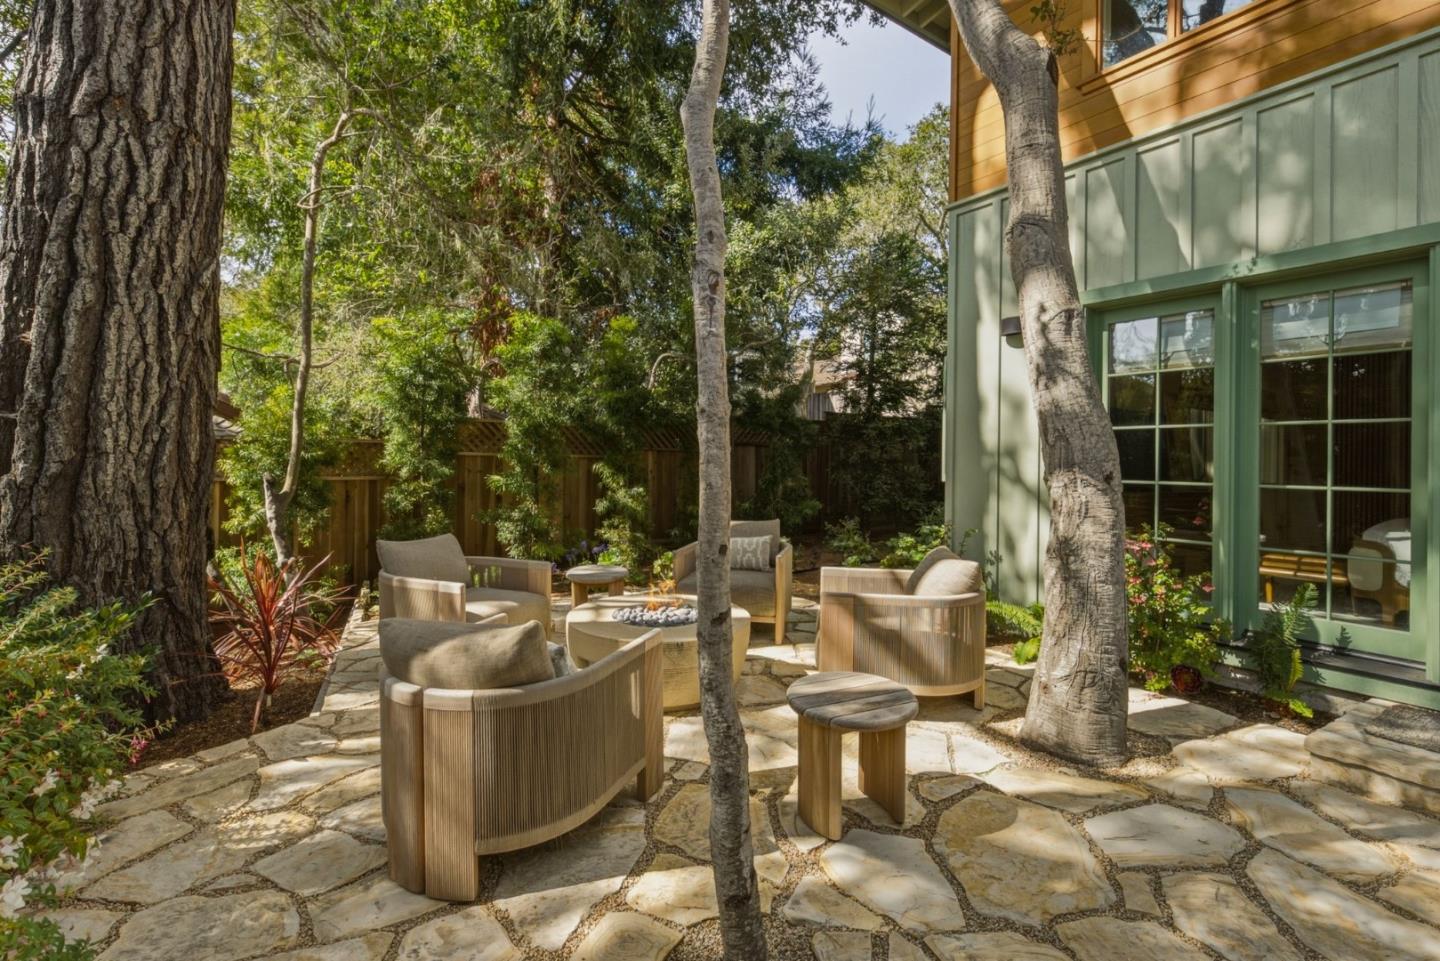
Stone backyard patio with outdoor seating and fire pit beside a two-story home.
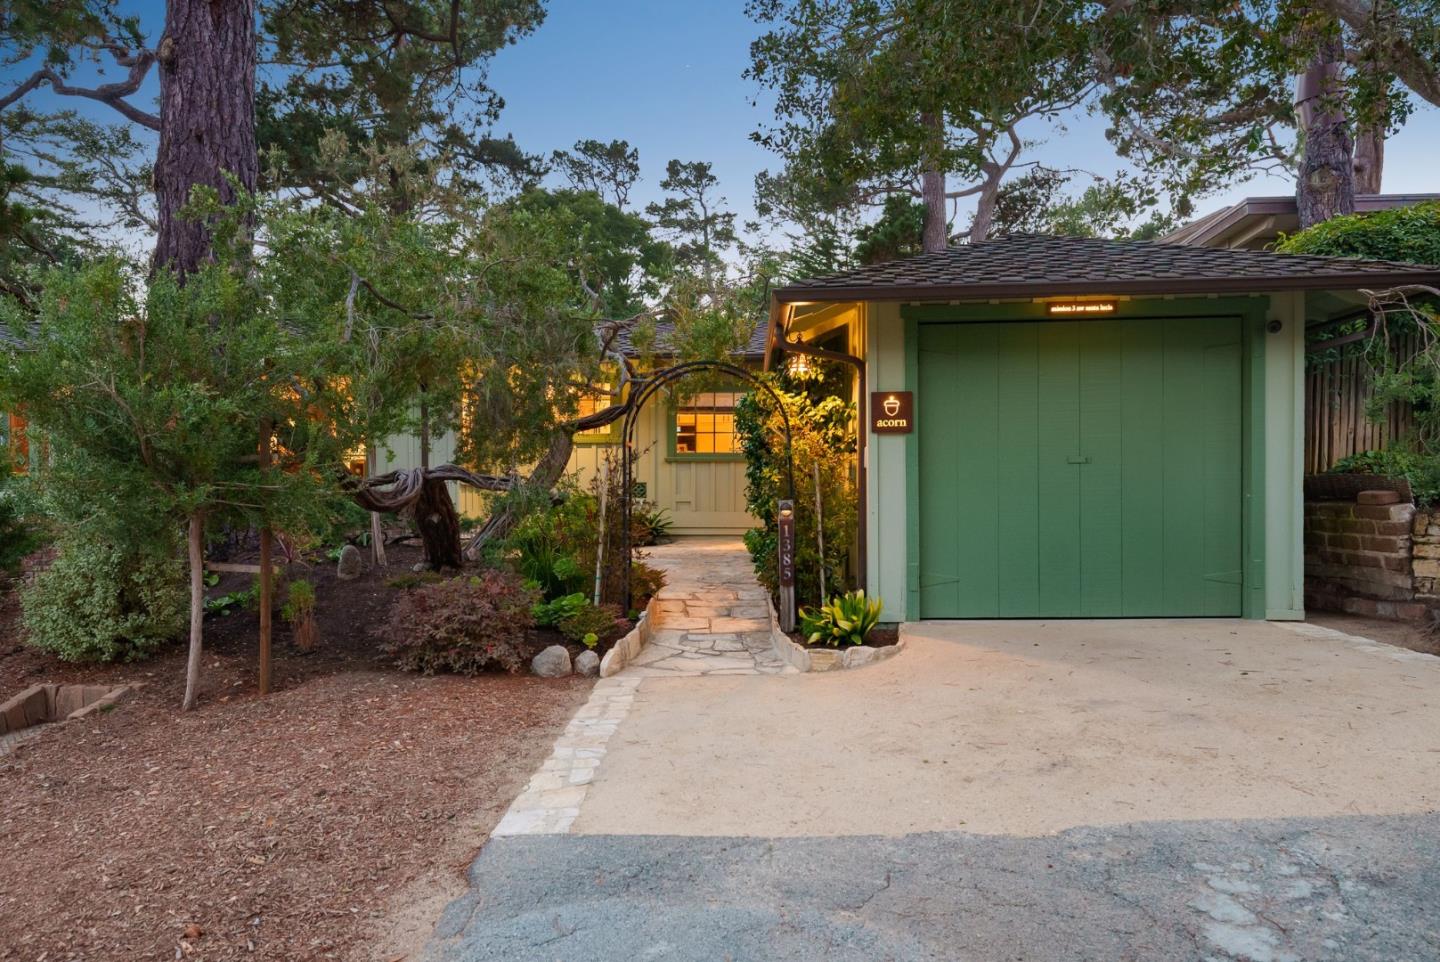
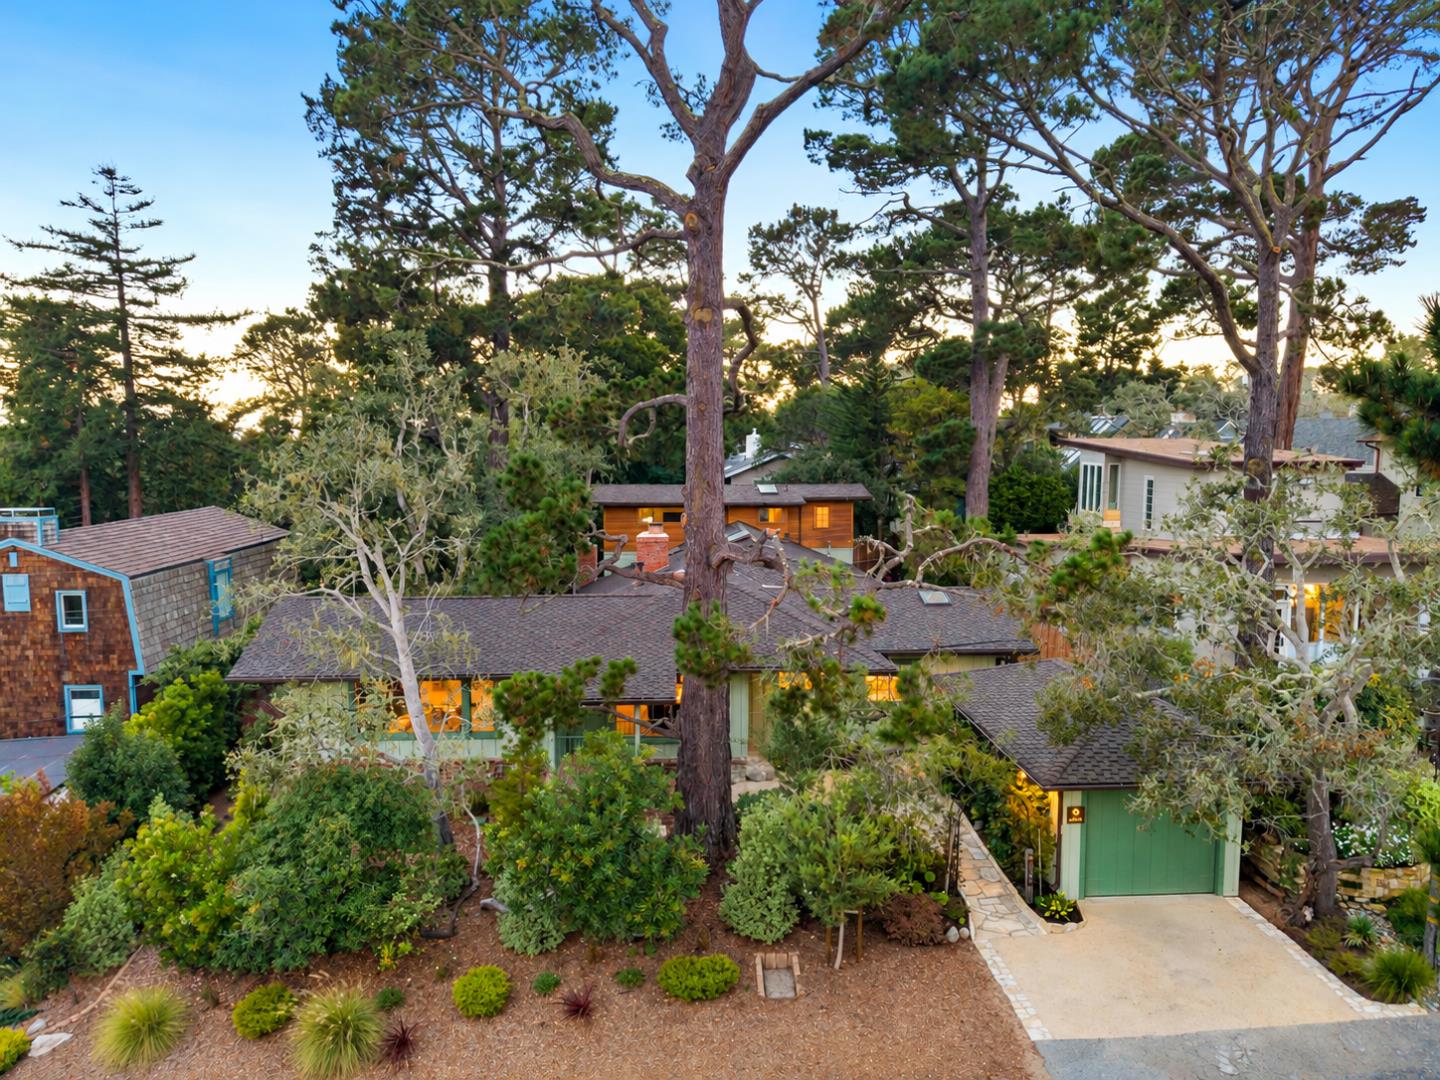
Carmel home entrance with green garage doors, stone walkway, and mature trees.
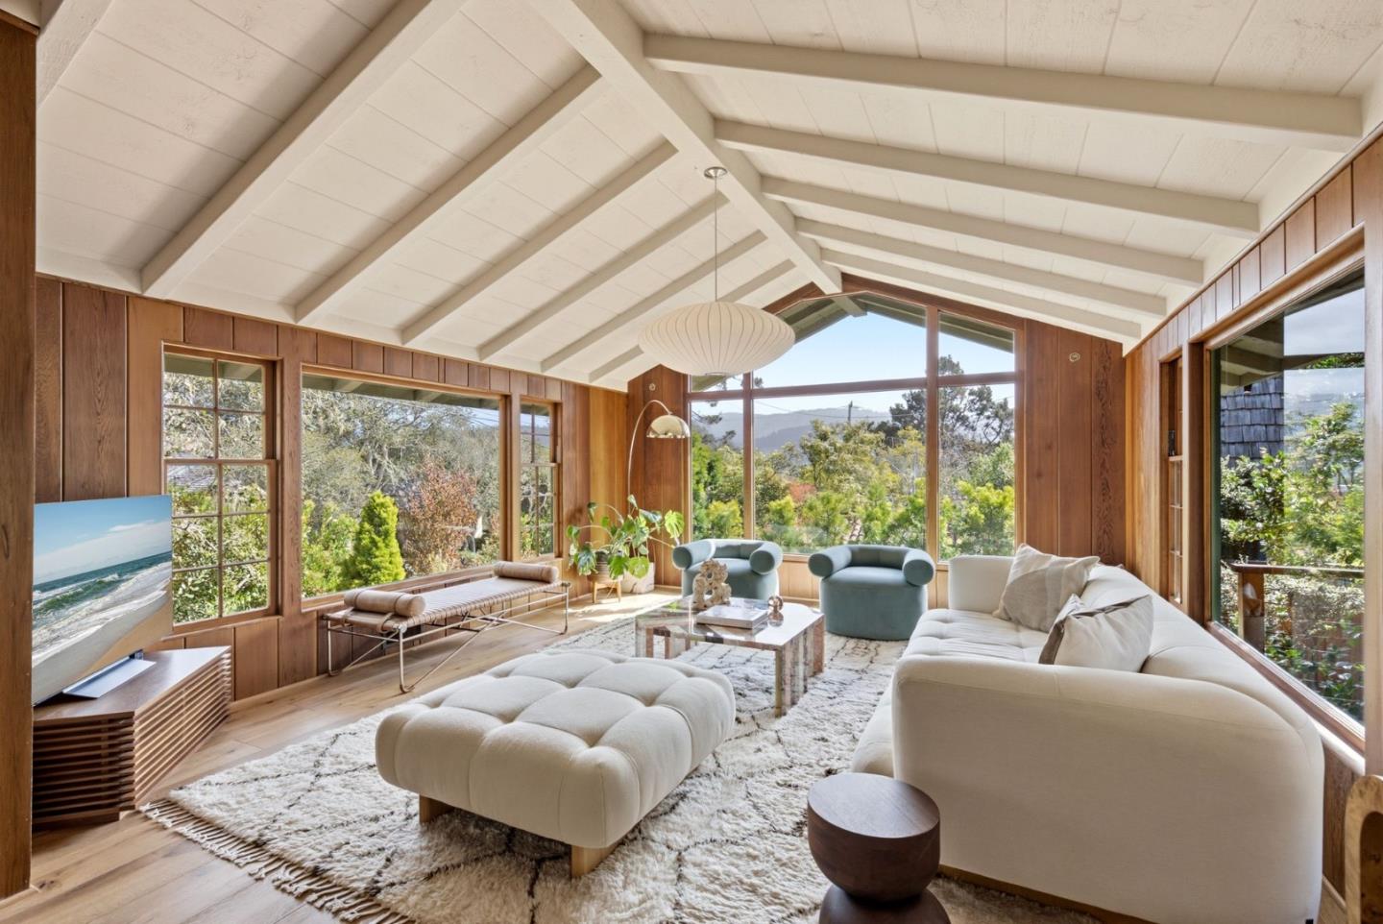
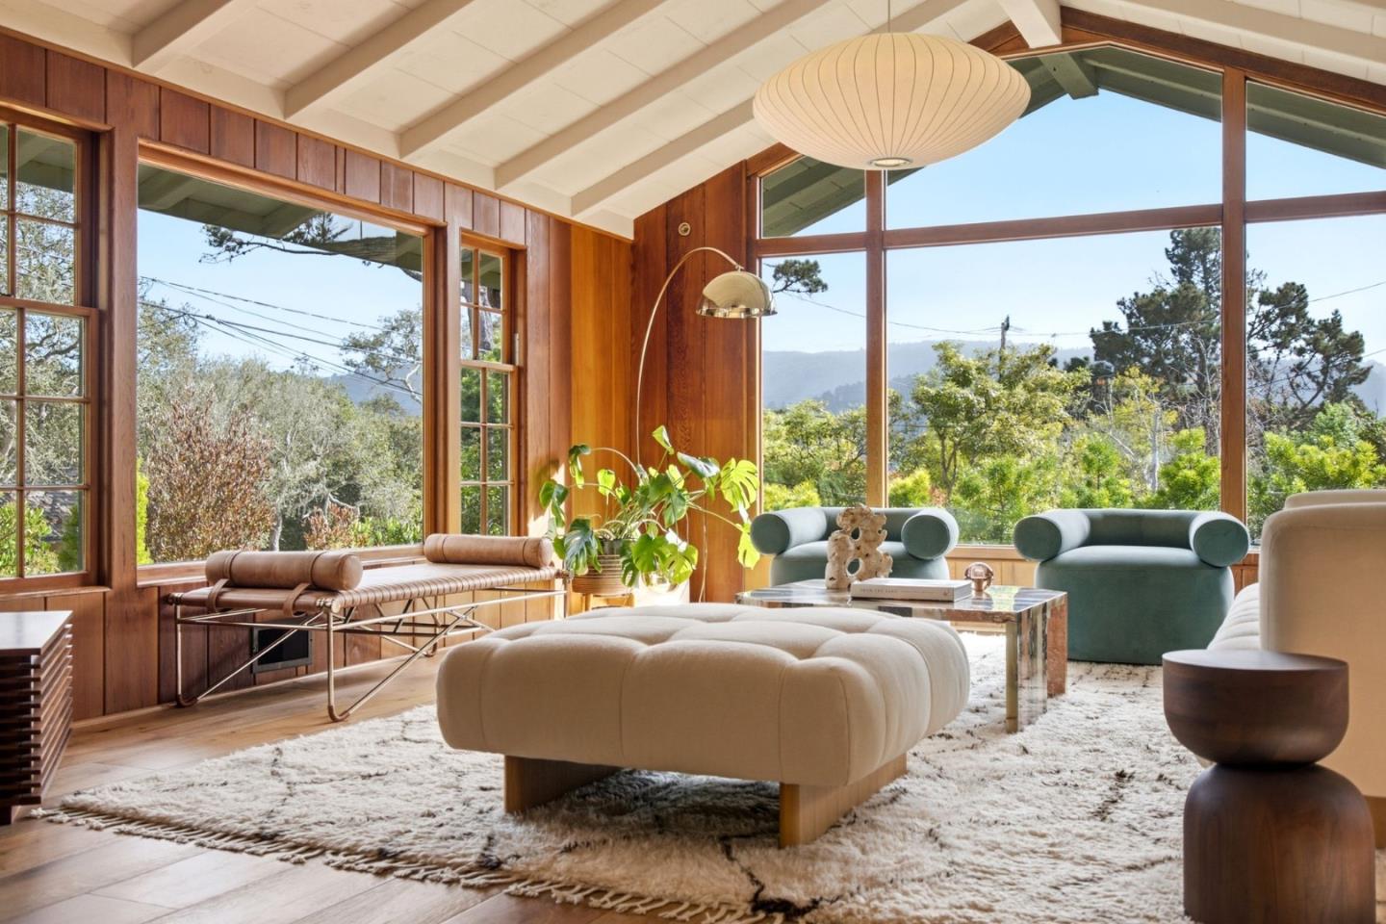
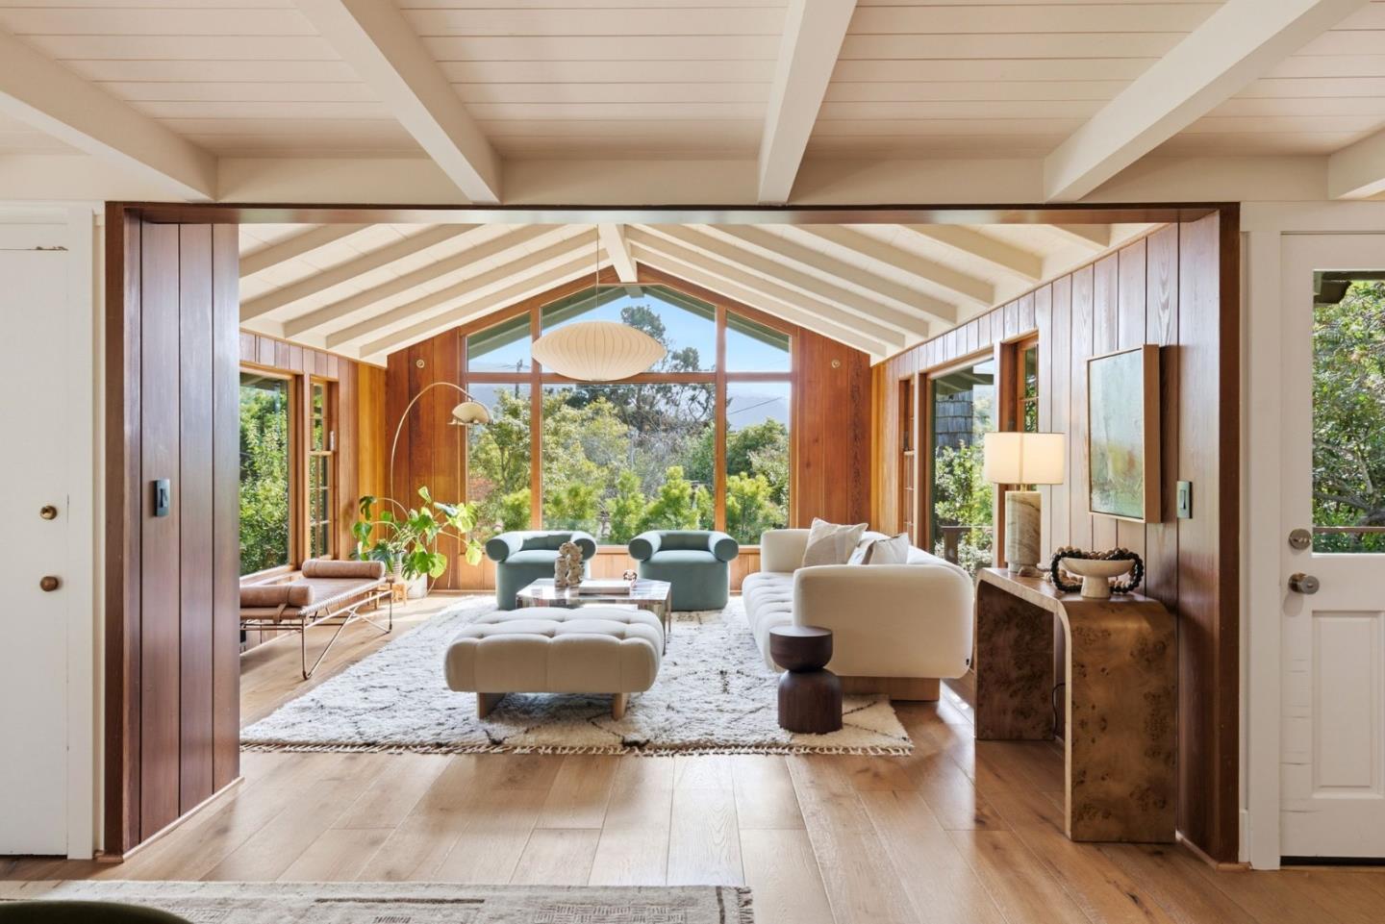
Living room with vaulted white-beam ceiling, wood-paneled walls, and large garden-facing windows.
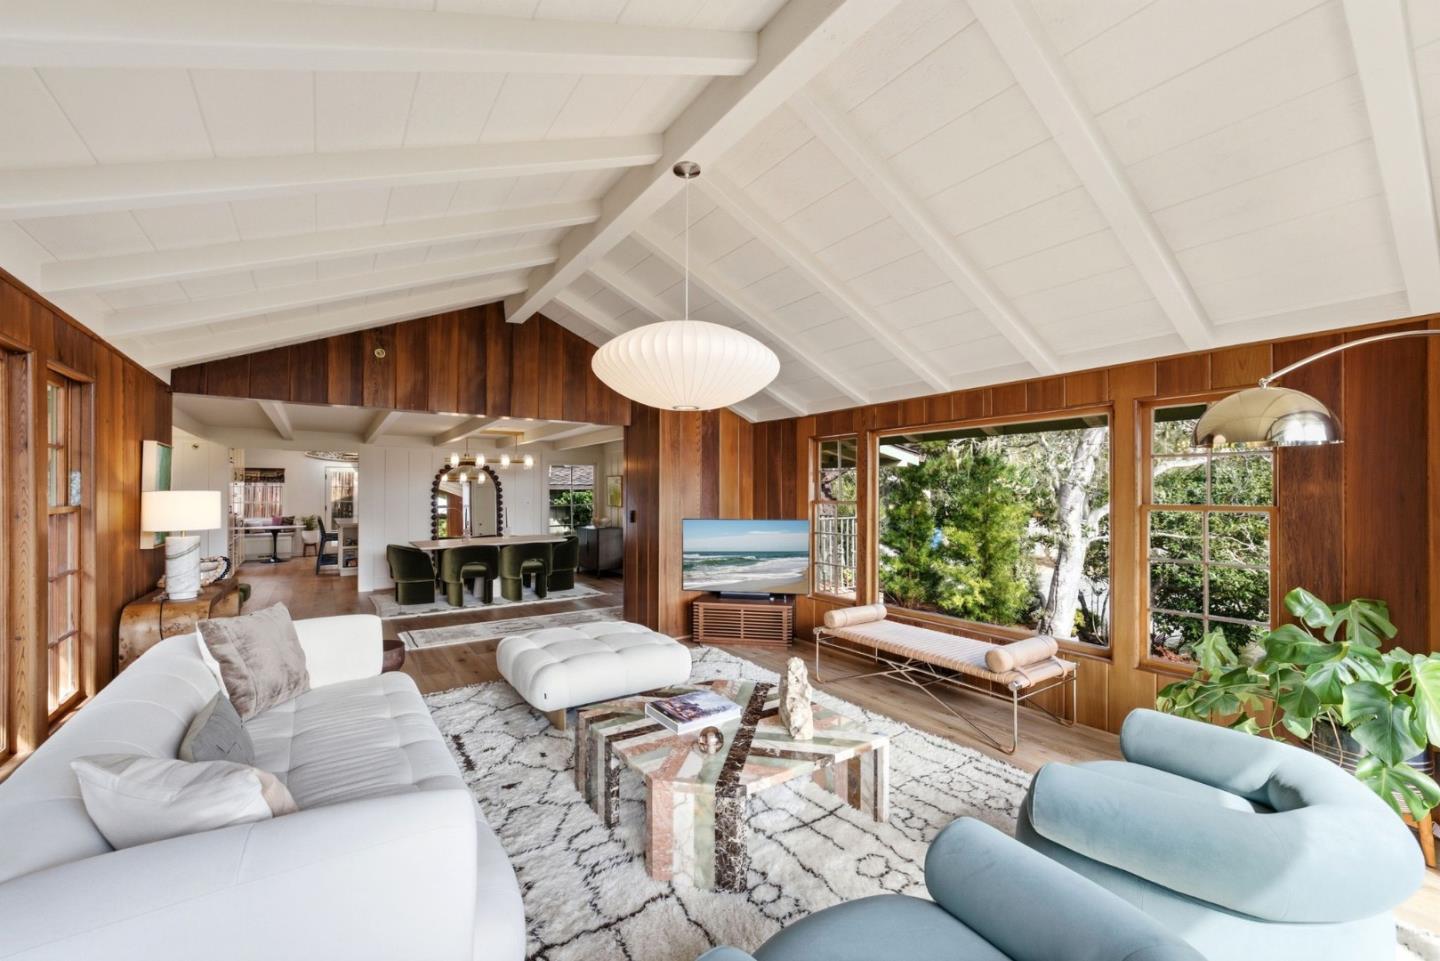
Living room with wood-paneled walls, vaulted white ceiling, and large windows overlooking greenery.
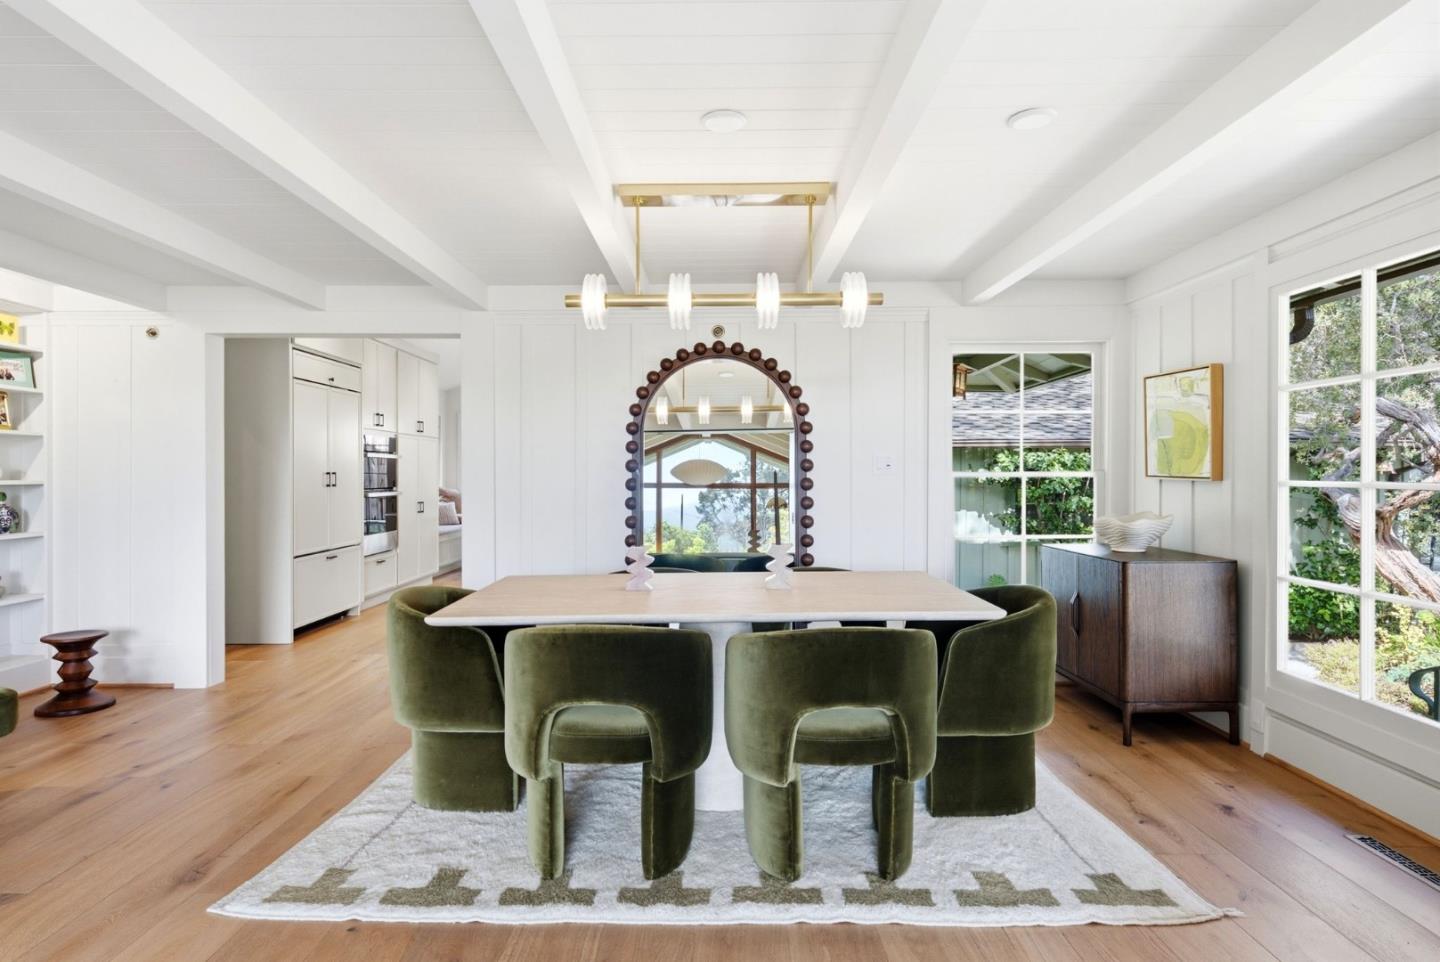
Dining room with an oval beaded mirror, green velvet chairs, and large garden-facing windows.
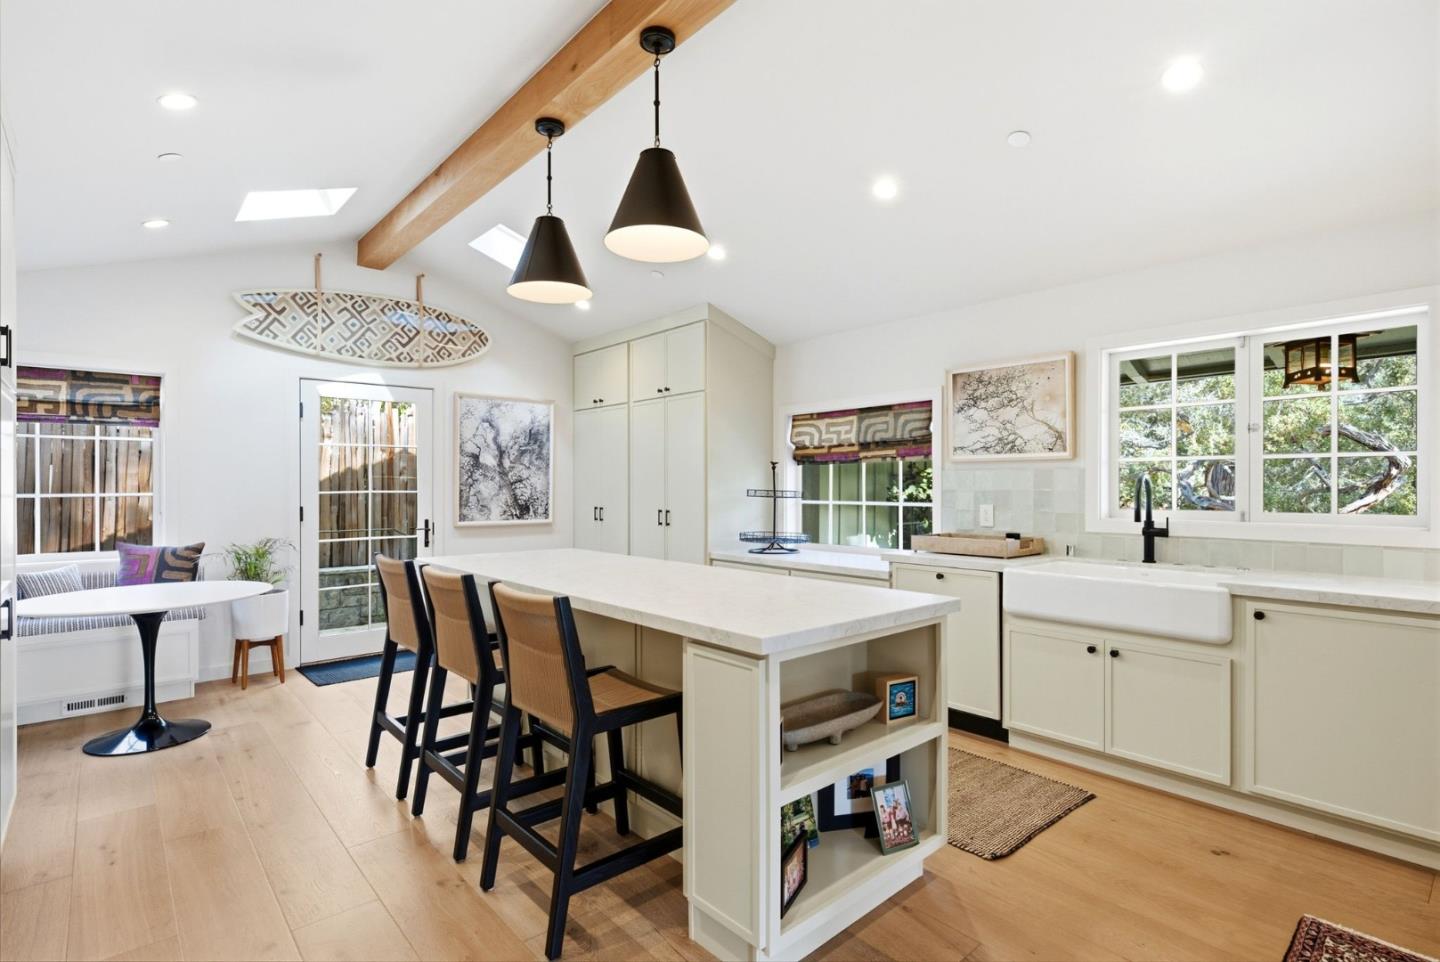
Bright kitchen with a large island, bar seating, farmhouse sink, and exposed wood ceiling beam.
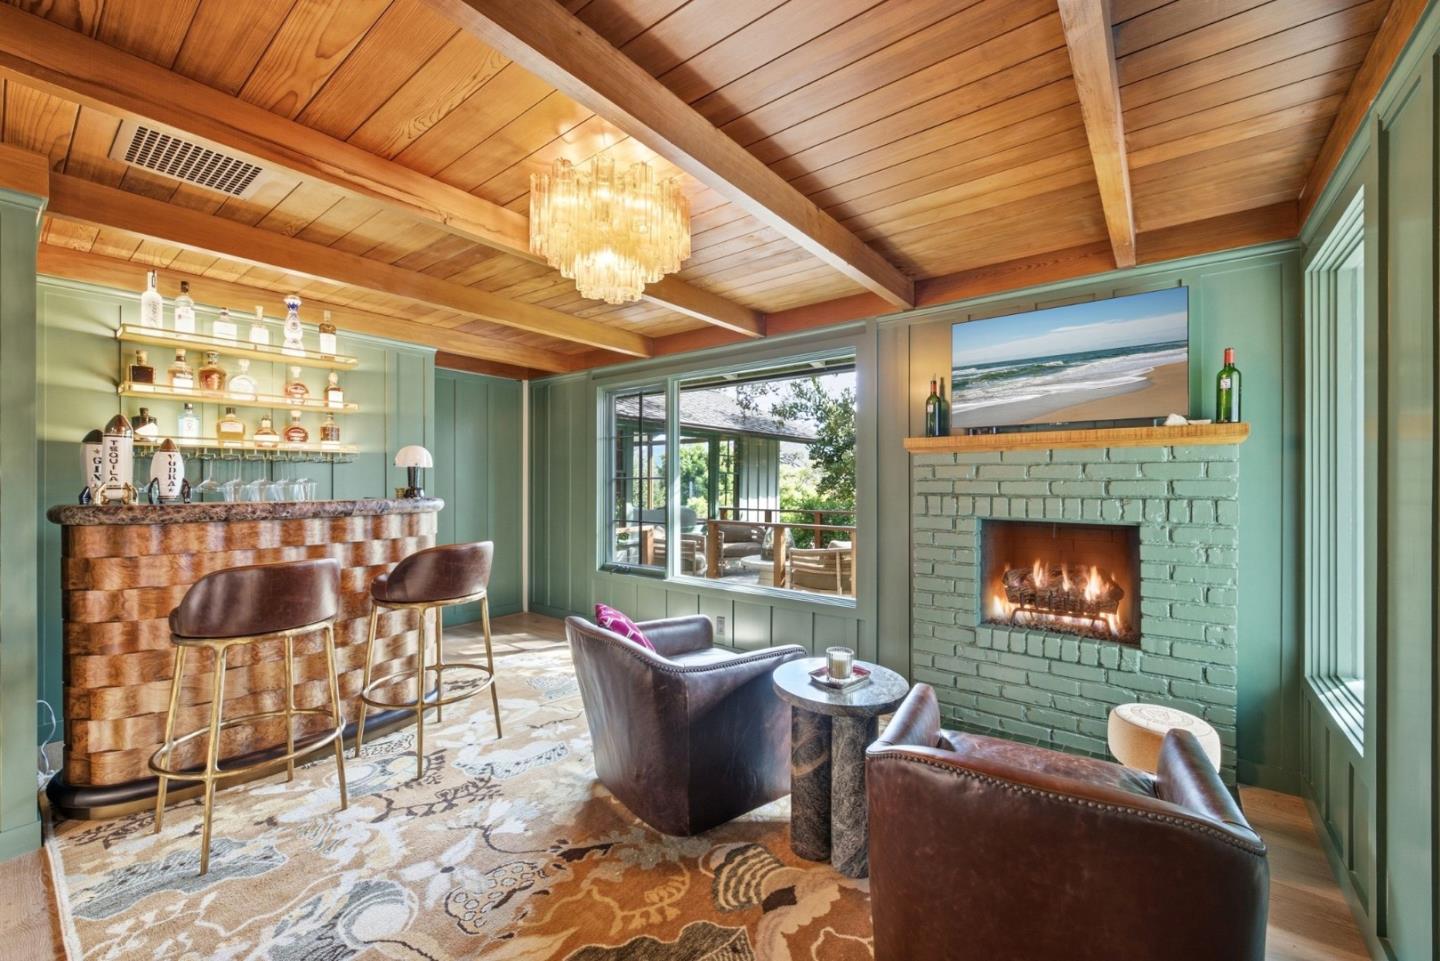
Furnished bar and sitting room with a green brick fireplace and exposed wood ceiling.
Living room with wood-paneled walls, expansive windows, and contemporary furnishings.
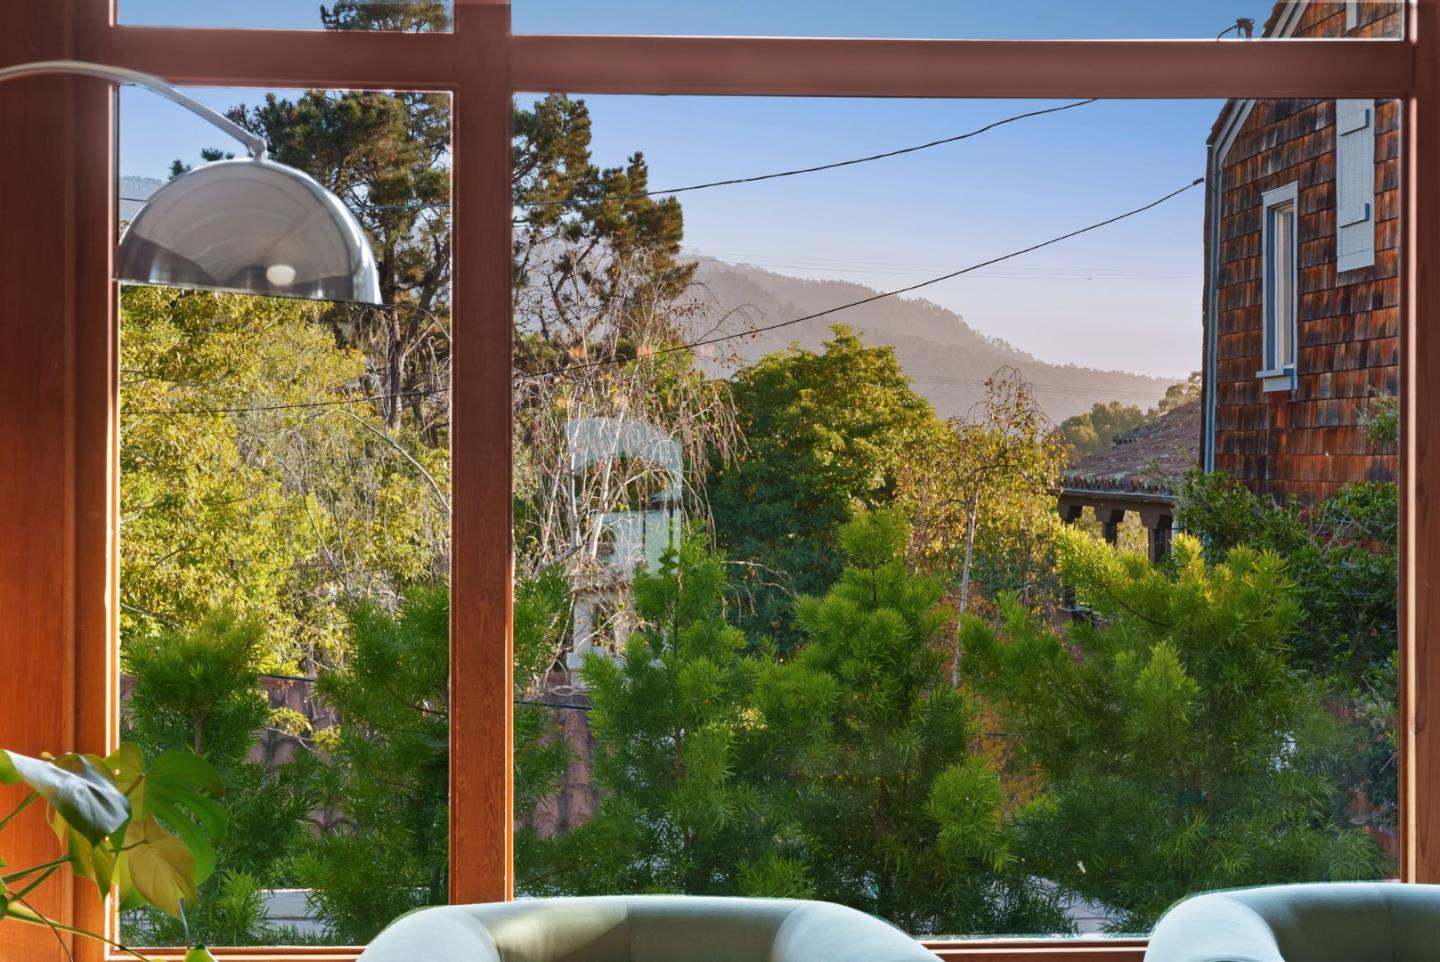
Living room window overlooking a lush garden and wooded hills, with cushioned chairs in the foreground.
Living room with vaulted beamed ceiling, wood-paneled walls, and large garden-facing windows.
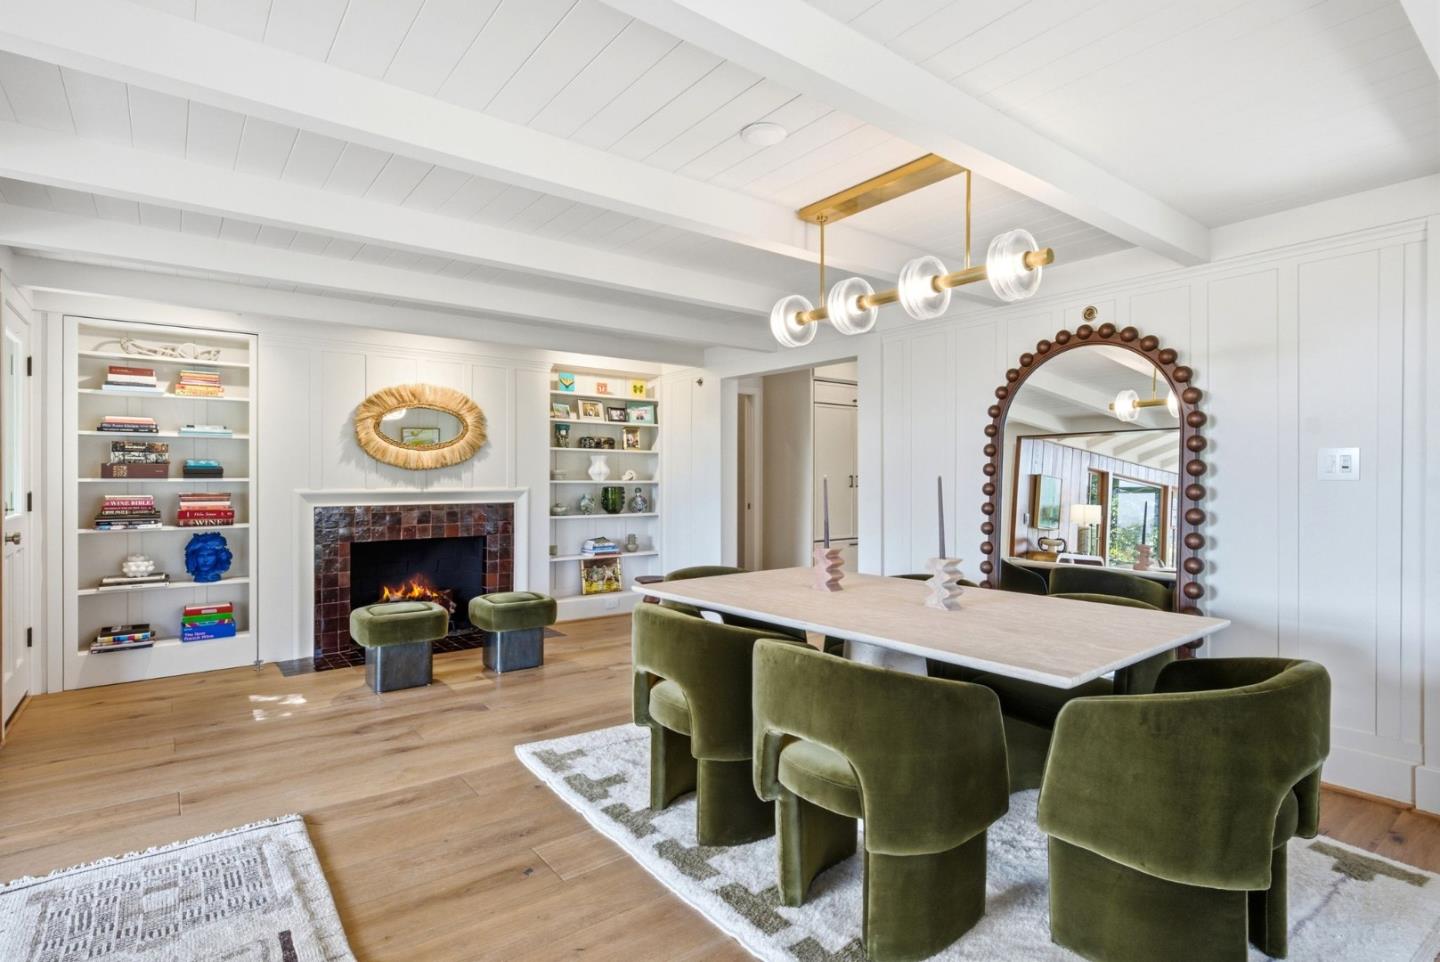
Dining room with a long table, olive-green chairs, built-in shelves, and a fireplace.
Bright kitchen with a long white island, pale tile backsplash, and built-in double ovens.
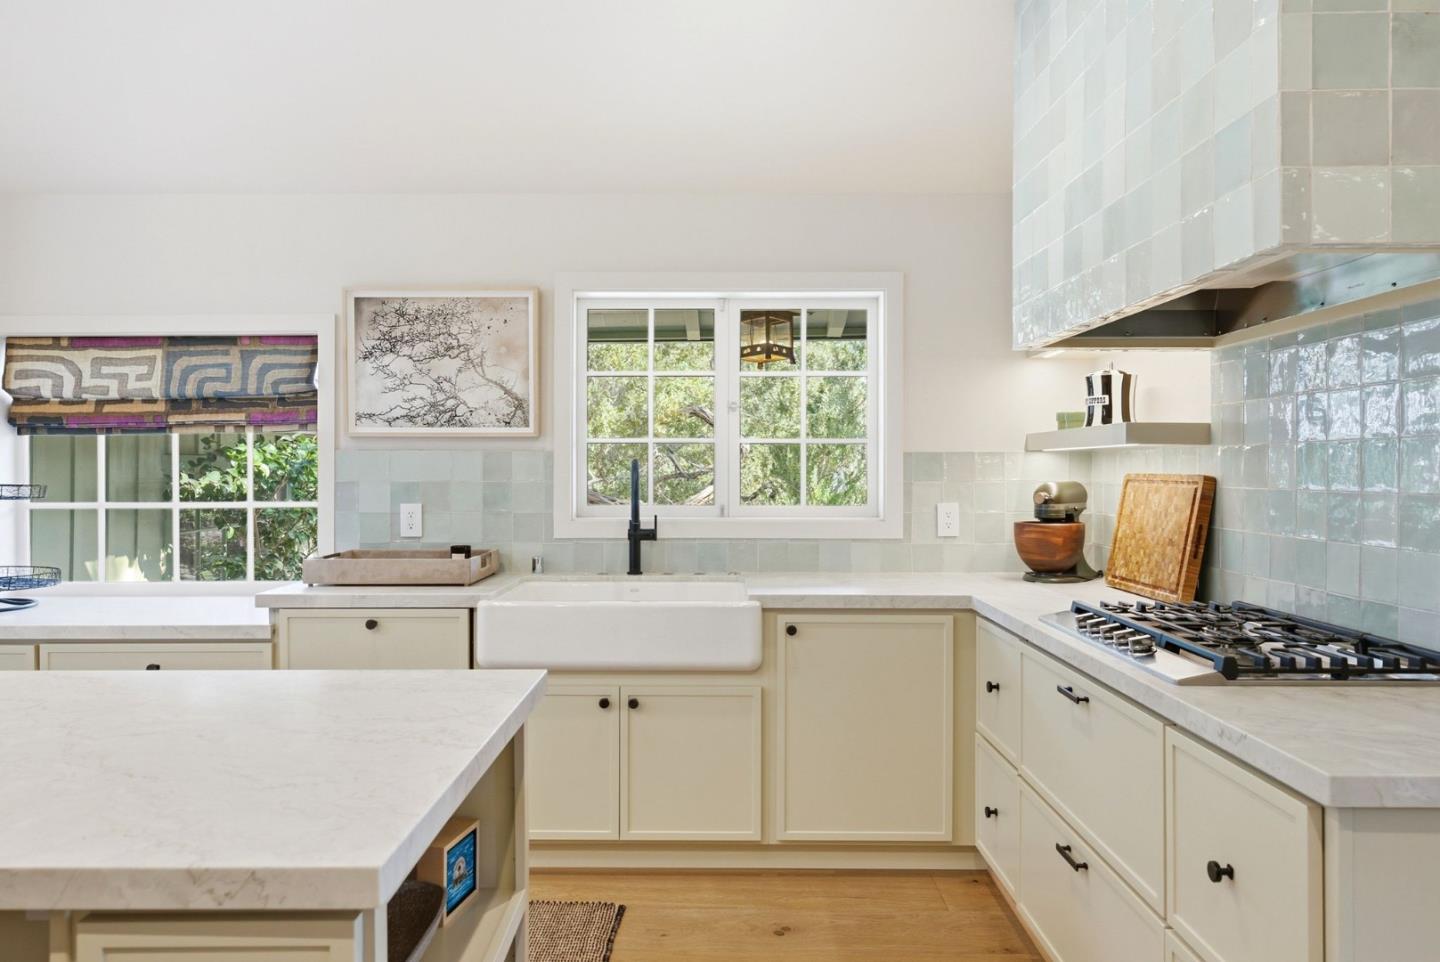
Kitchen with a farmhouse sink, pale blue tile backsplash, and marble countertops.
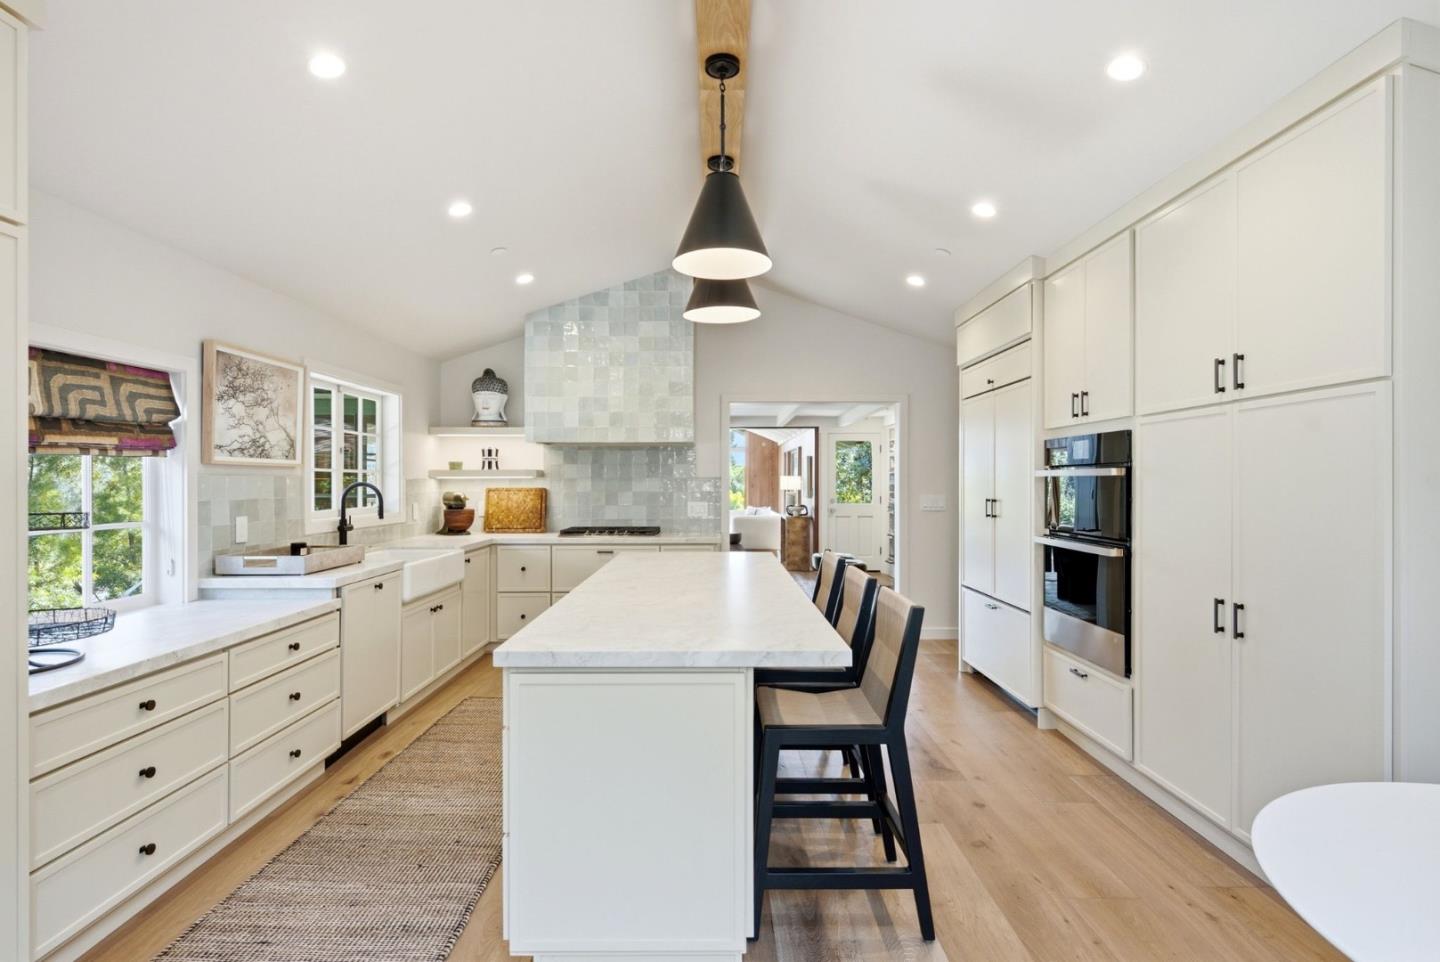
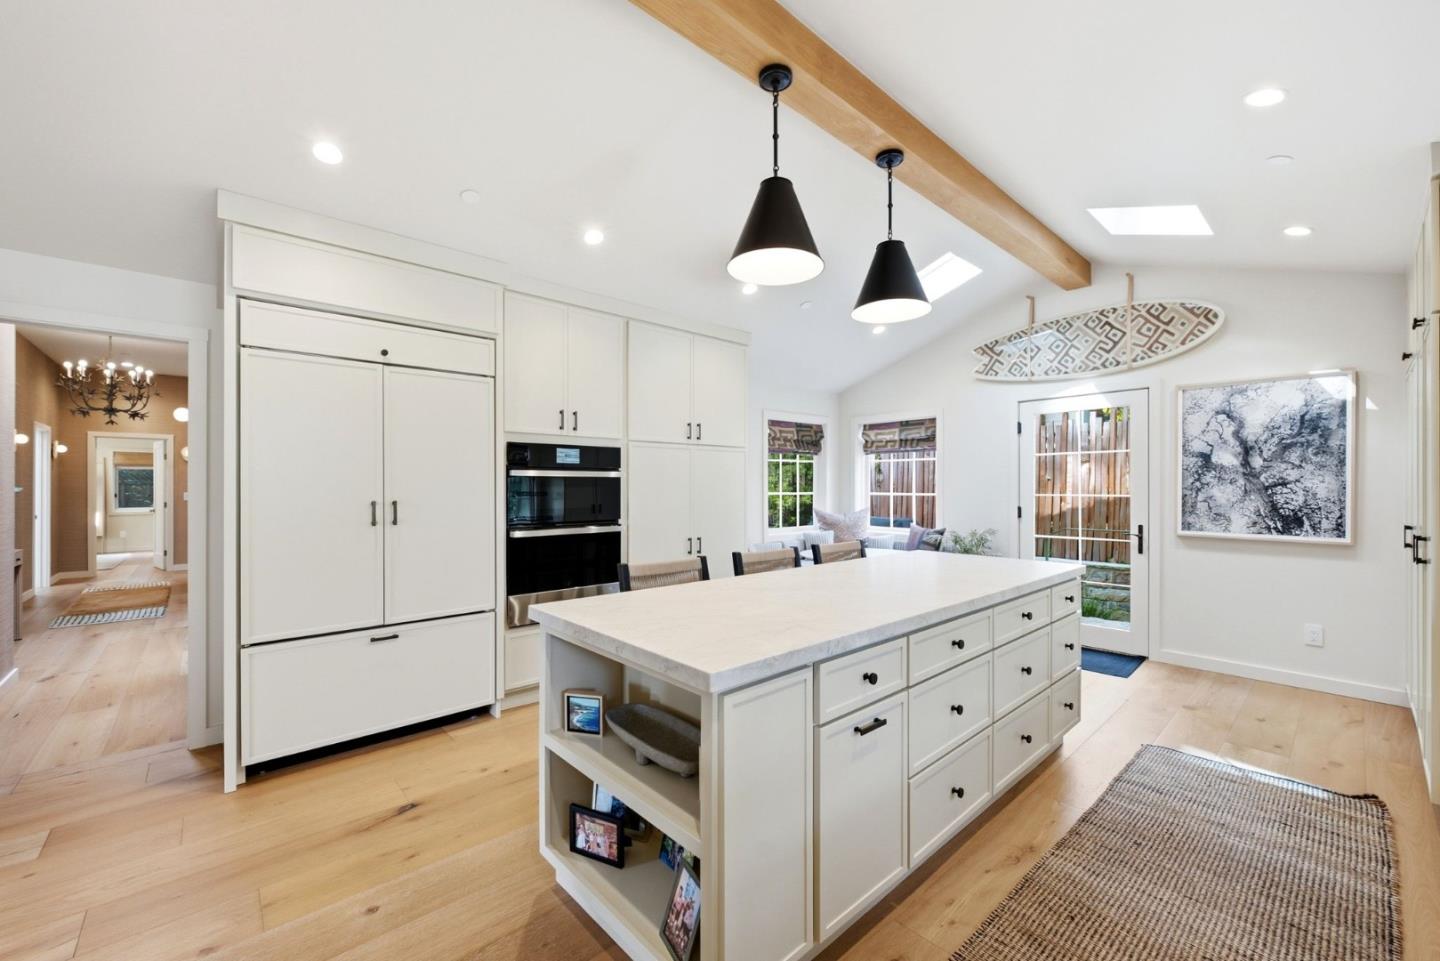
Bright white kitchen with a large island, wood floors, exposed beam, and pendant lights.
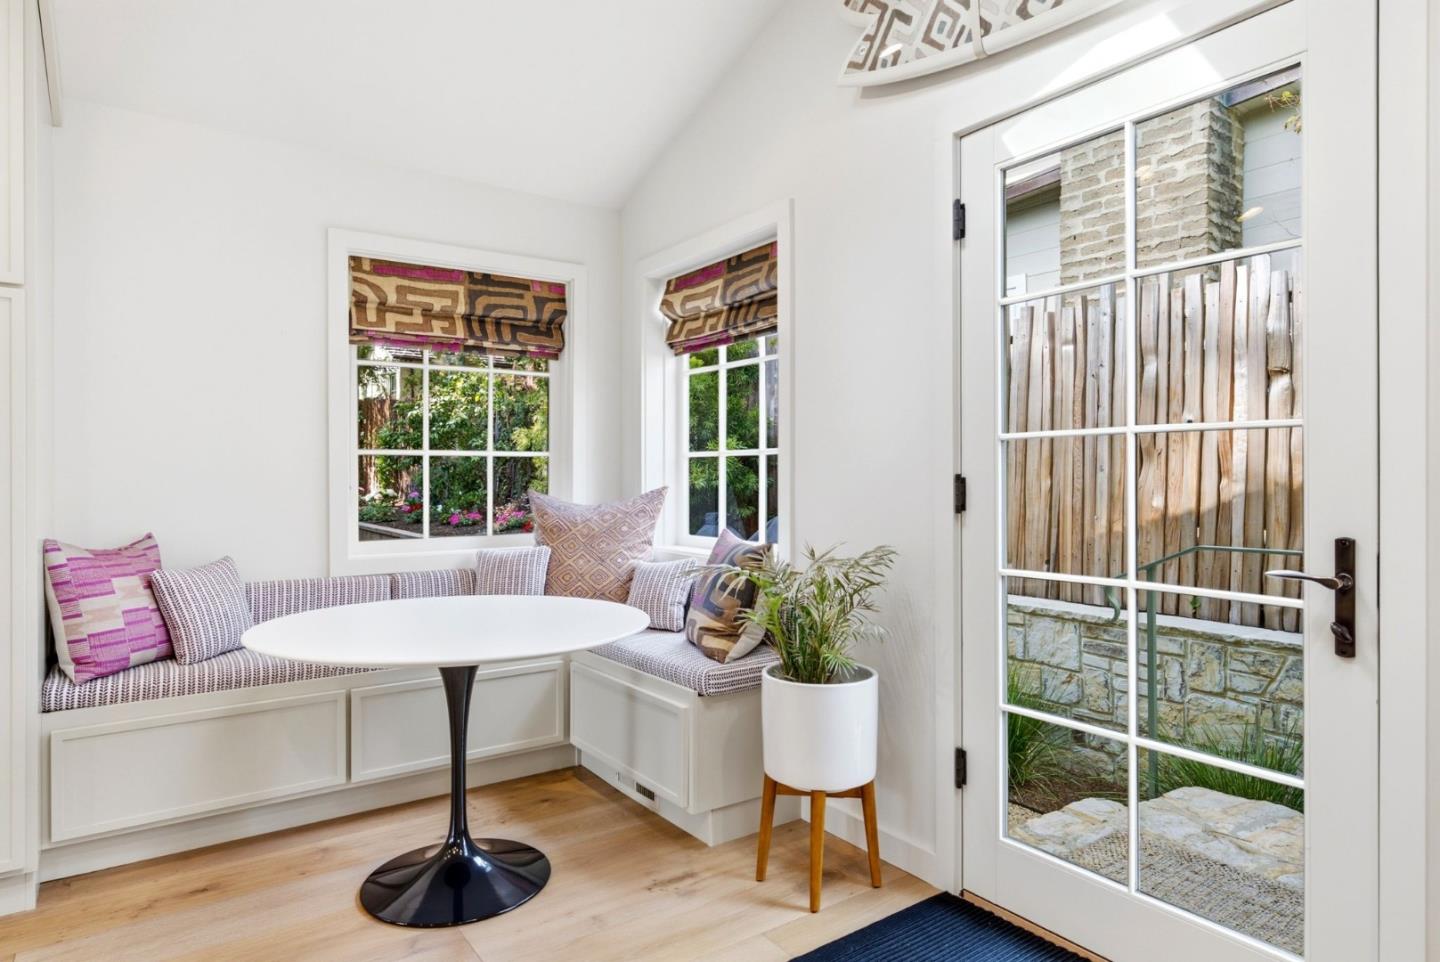
Bright breakfast nook with a built-in window bench, round table, and glass door to the patio.
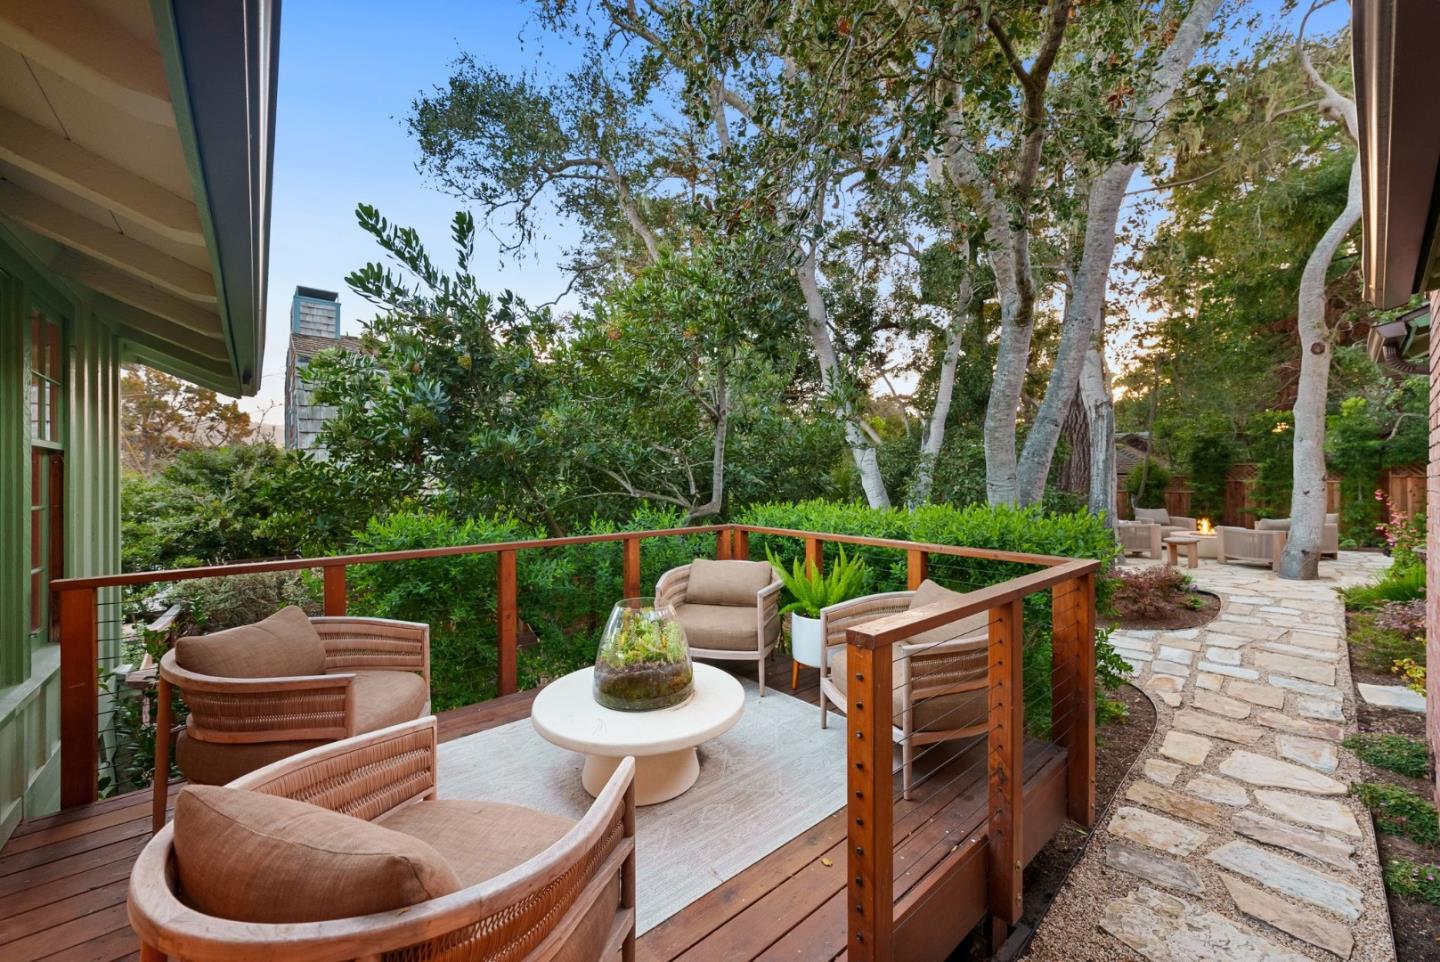
Furnished wooden deck with wicker seating beside a stone garden path and mature trees.
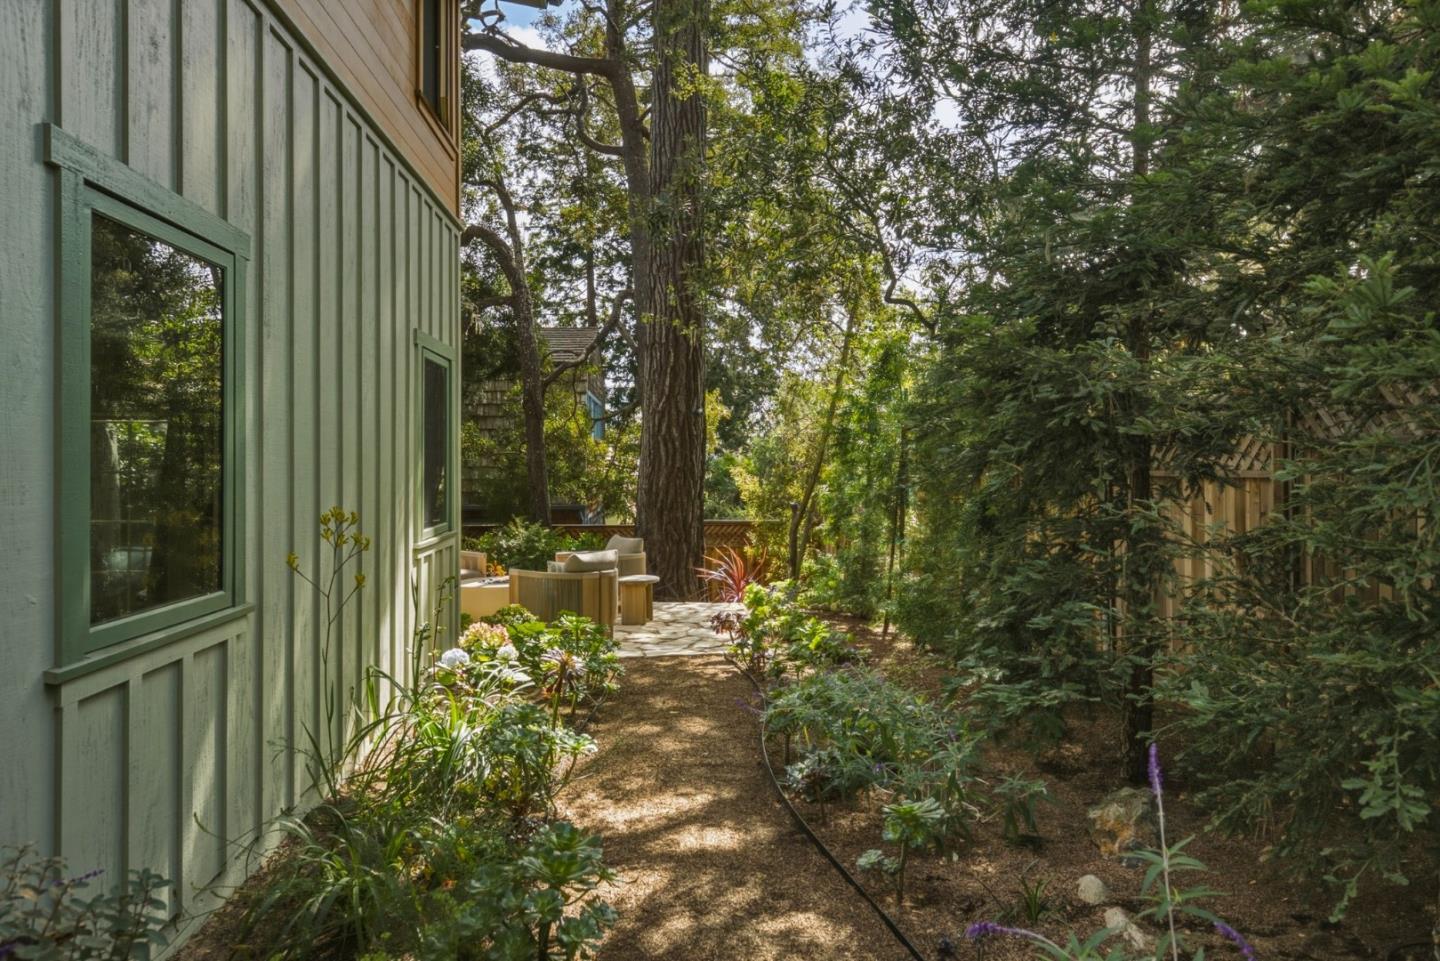
Furnished stone patio with lounge seating and a fire pit beside a green-paneled home.
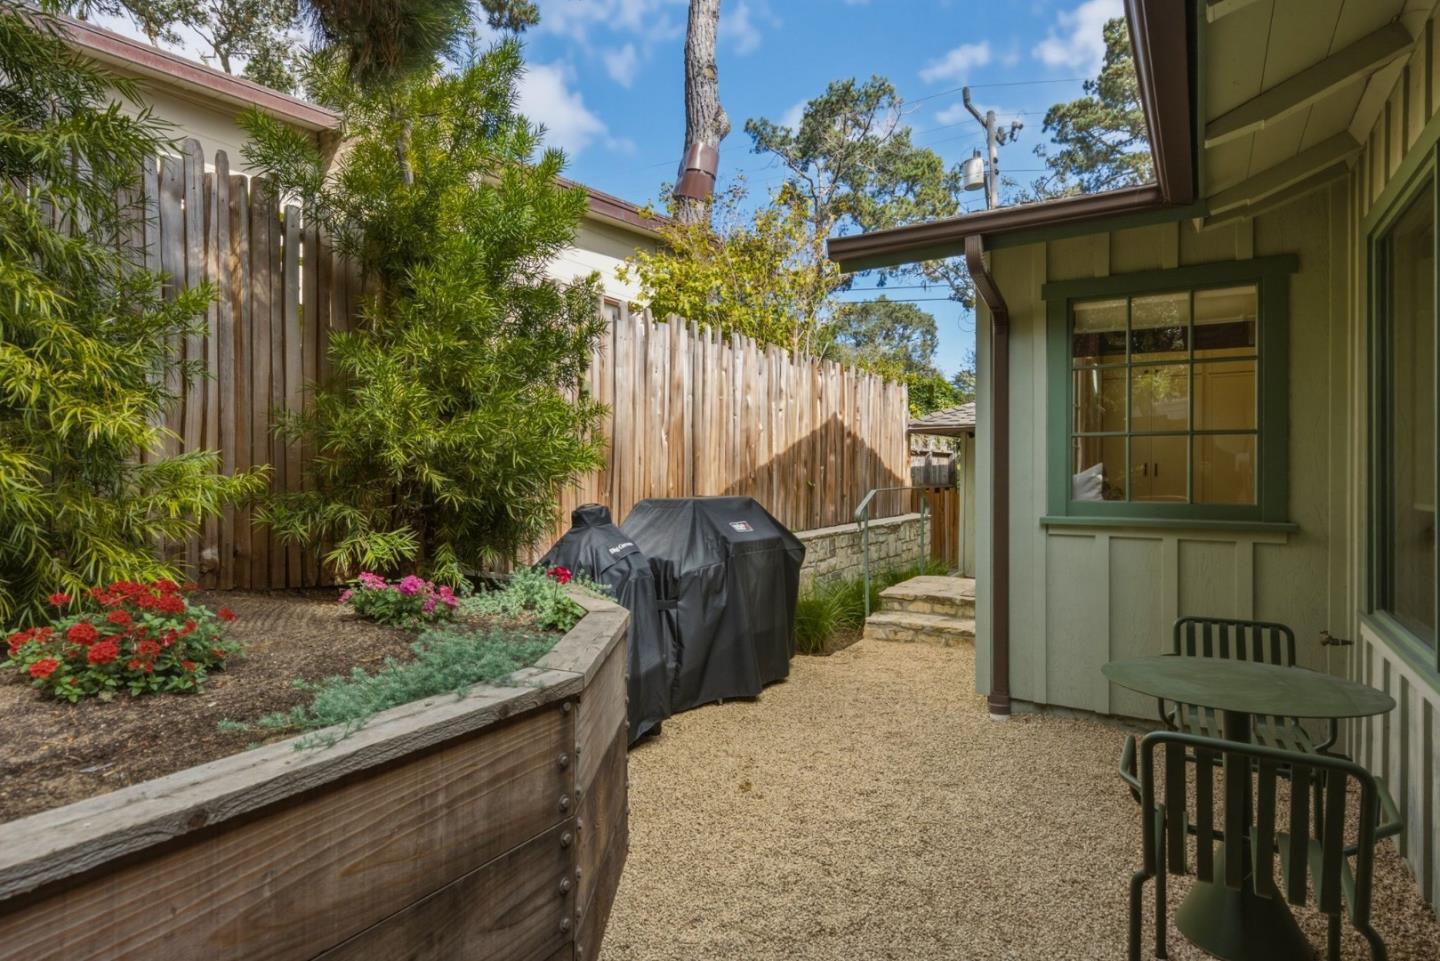
Private gravel patio with raised flower beds, covered grill, and outdoor seating beside the house.
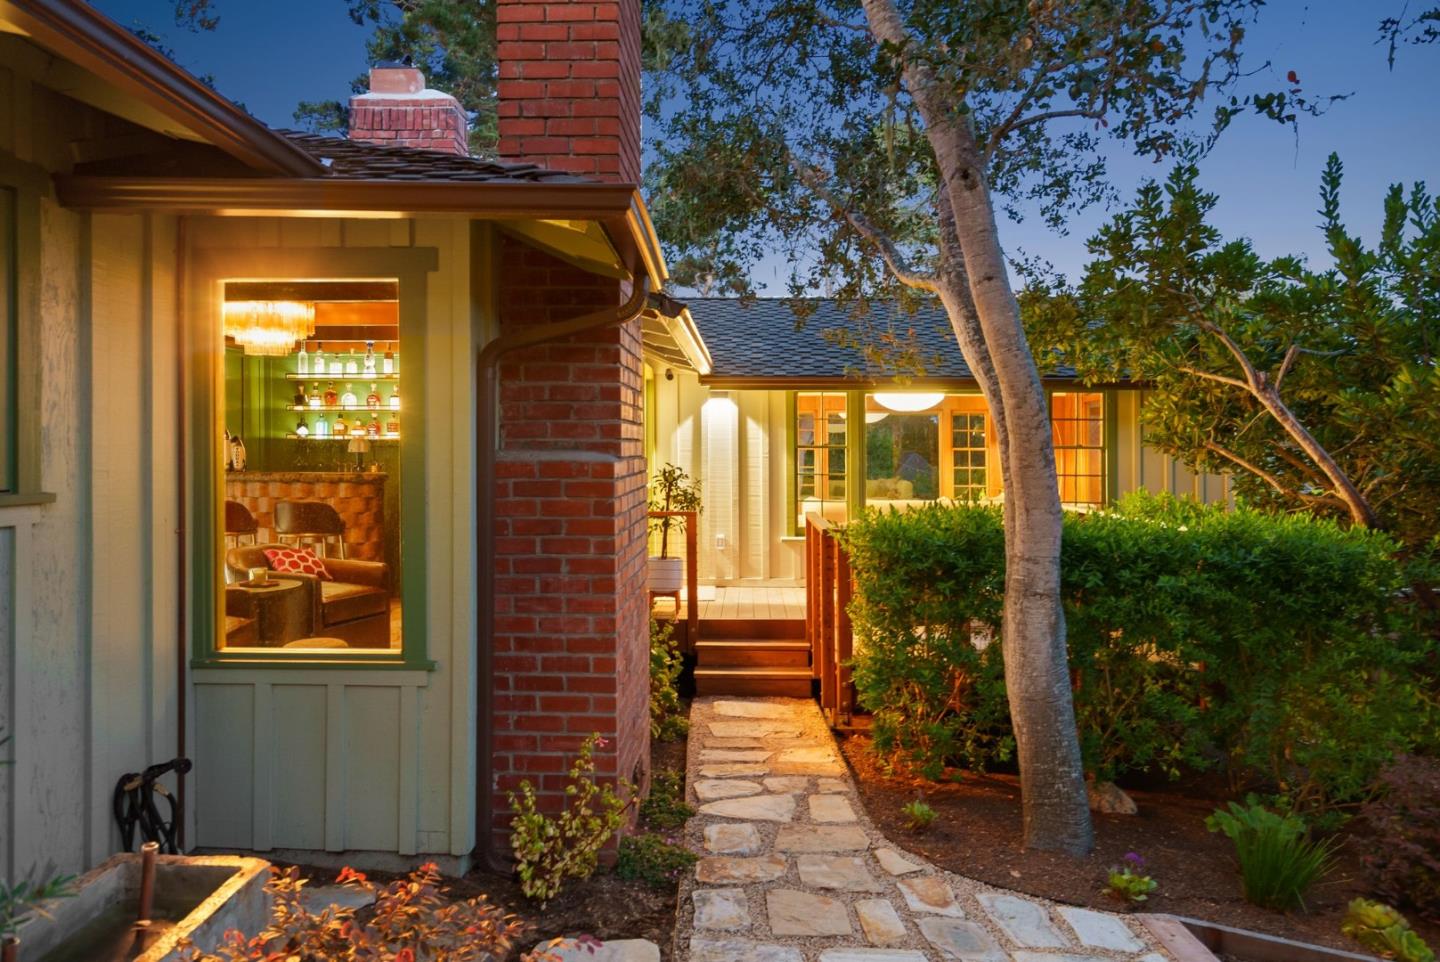
Home exterior at dusk with a stone path, brick chimney, and warmly lit windows.
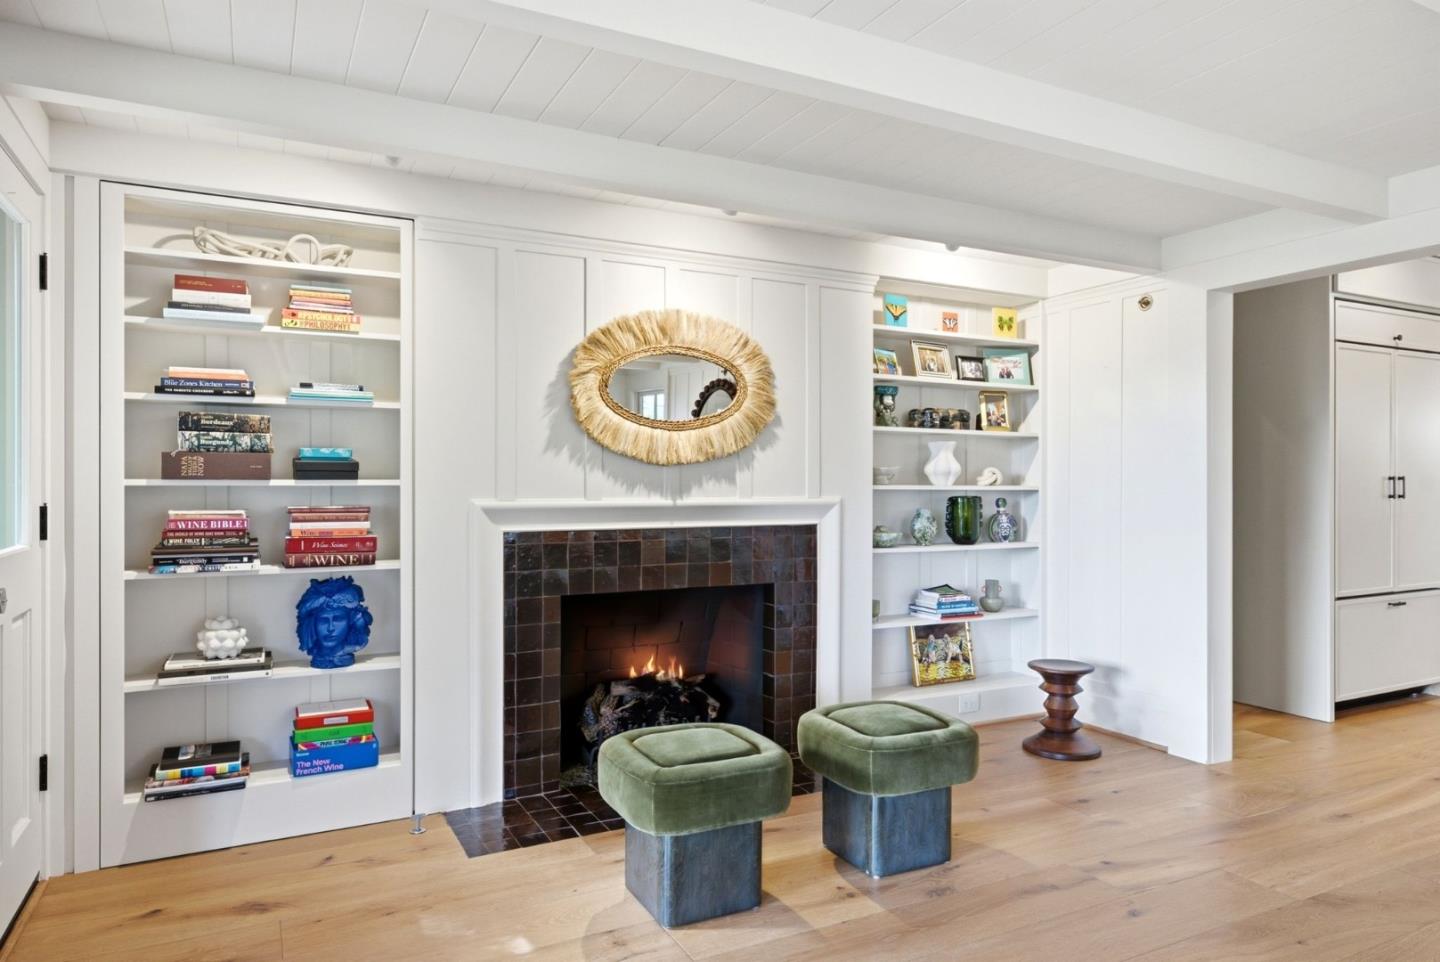
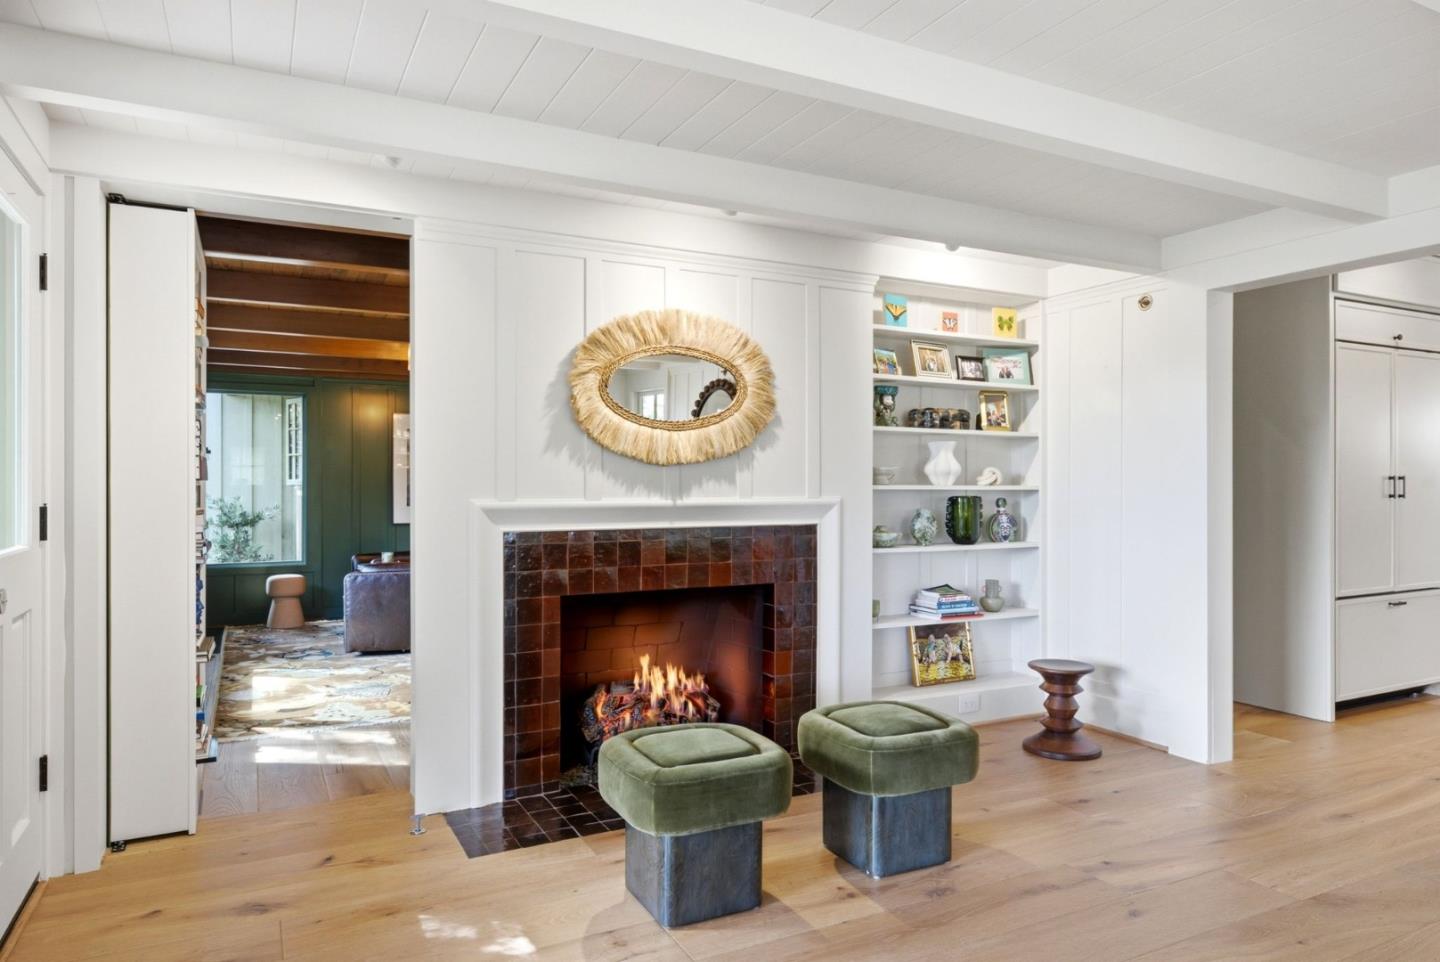
Living room with a tiled fireplace, built-in bookshelves, and two green ottomans.
Living room with a tiled fireplace, built-in shelves, and green upholstered stools.
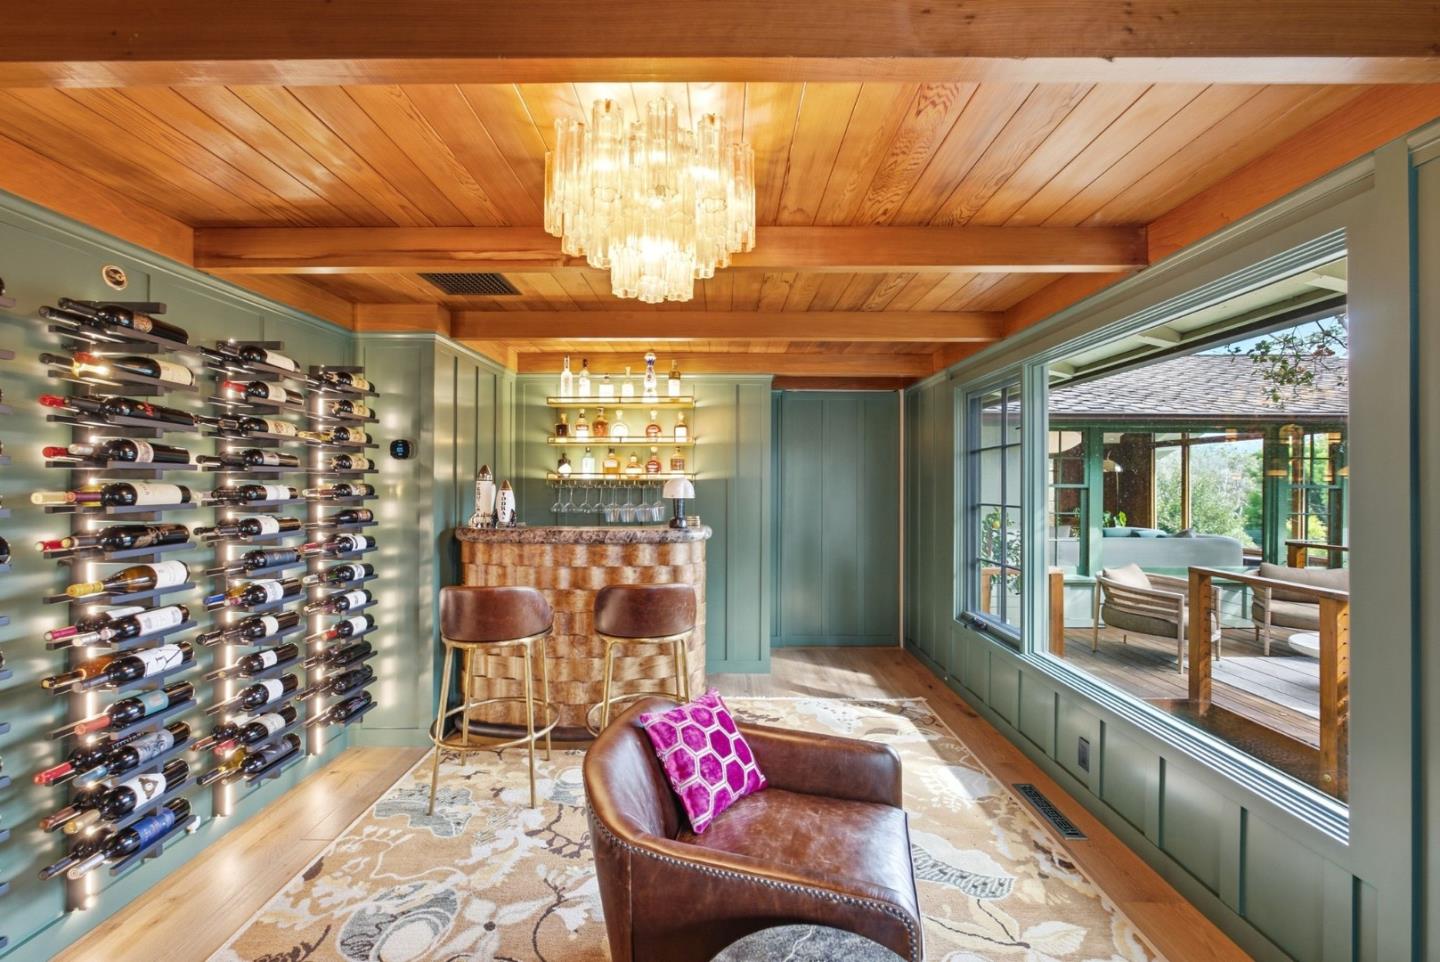
Wine room with wall-mounted bottle racks, a small bar, and a wood-plank ceiling.
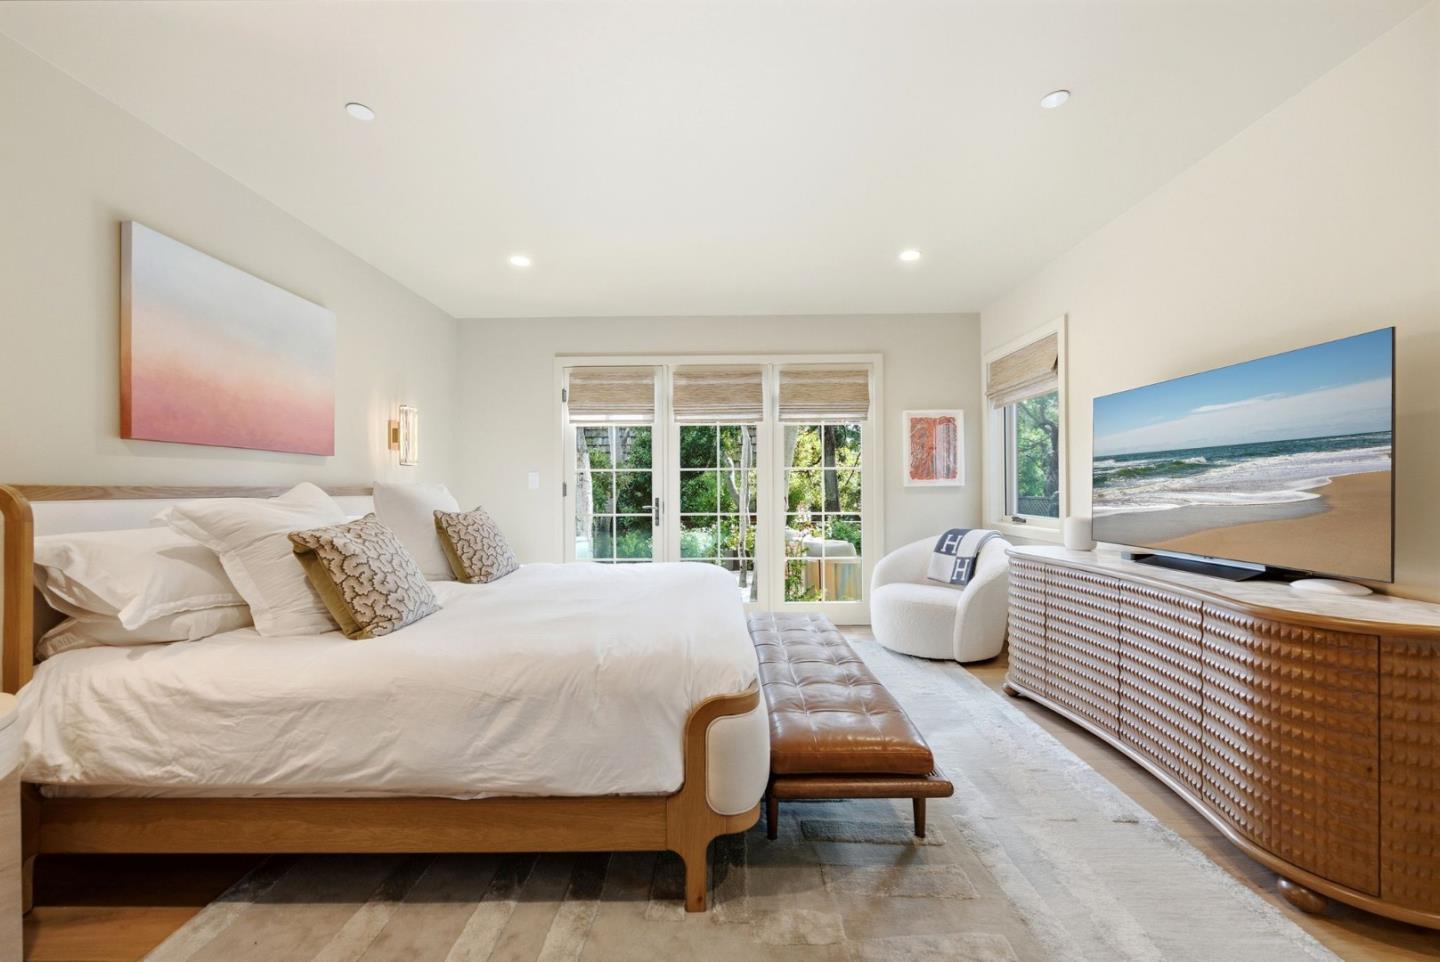
Bedroom with a wood-framed bed, leather bench, and glass doors opening to a garden.
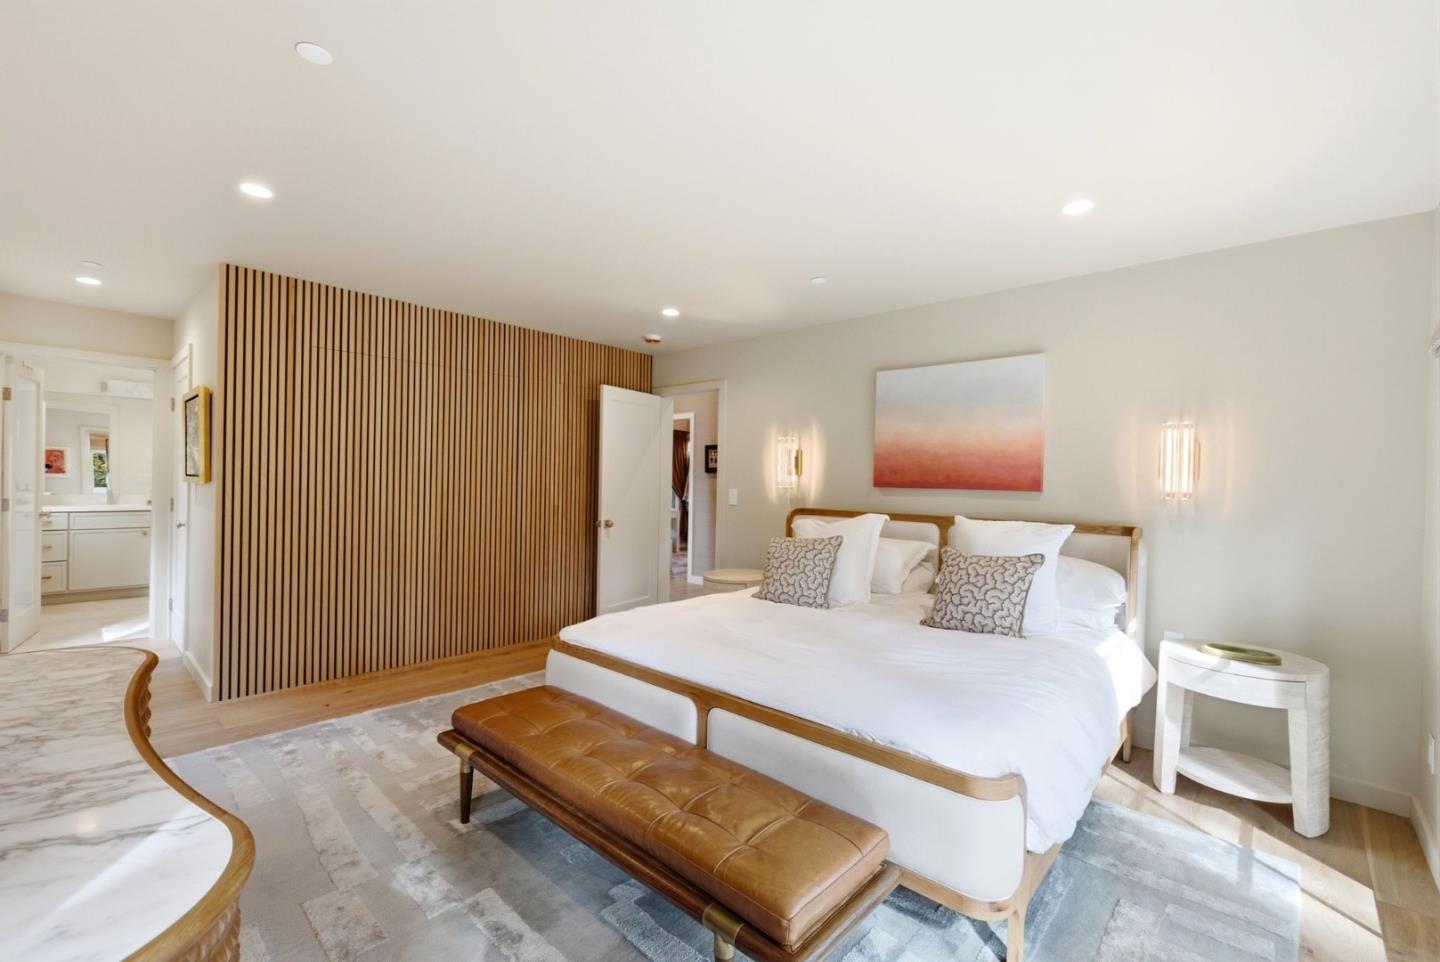
Bright bedroom with a white bed, wood-slat accent wall, and leather bench.
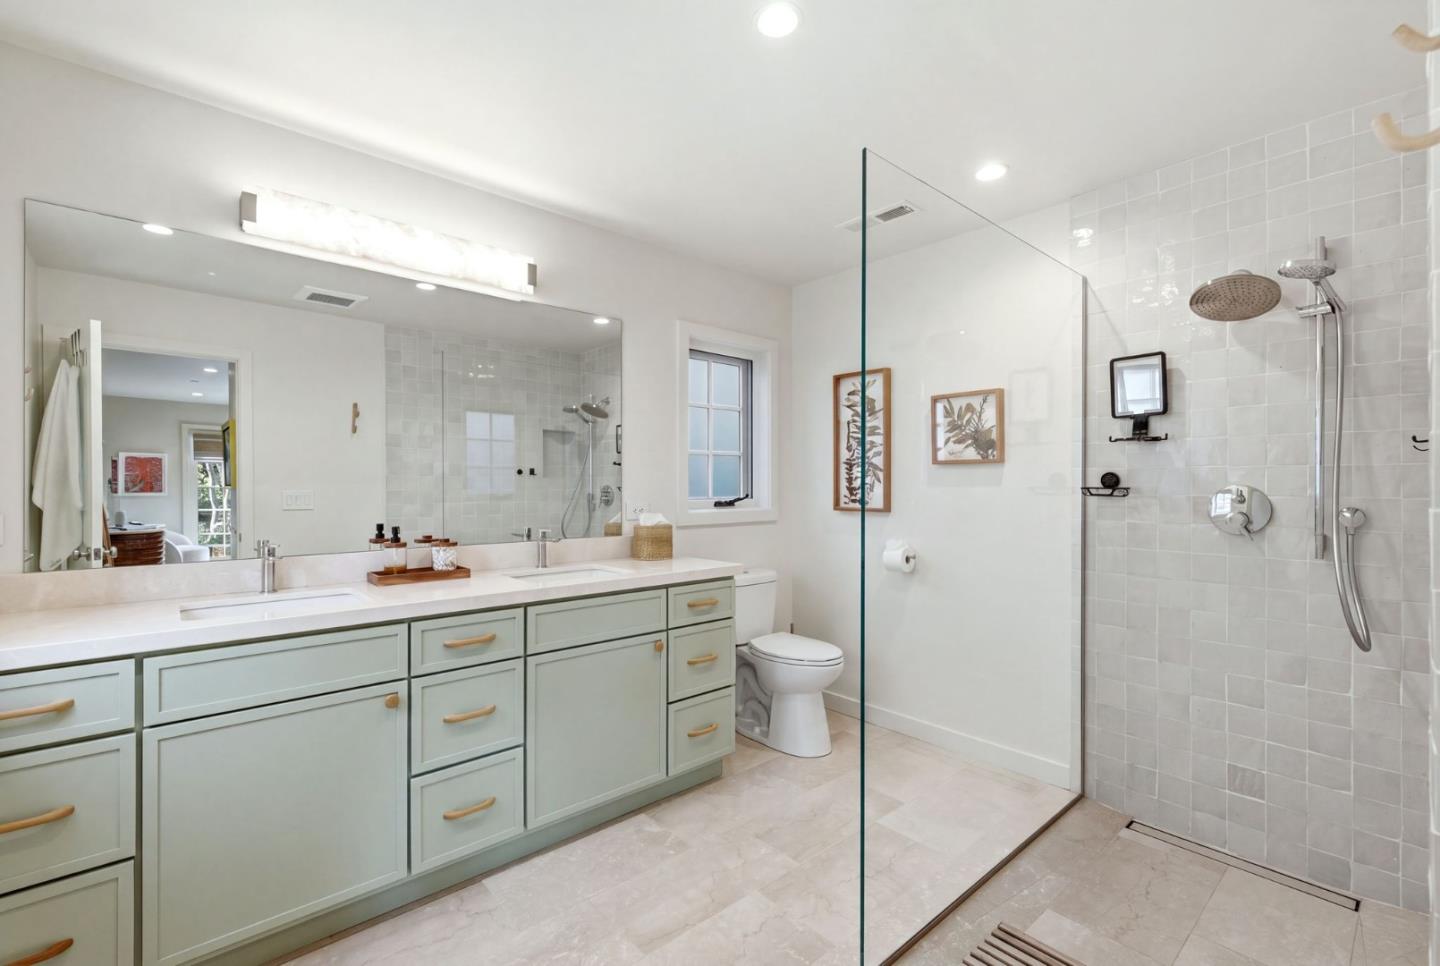
Bathroom with a long pale green vanity, double sinks, and a glass-enclosed tiled shower.
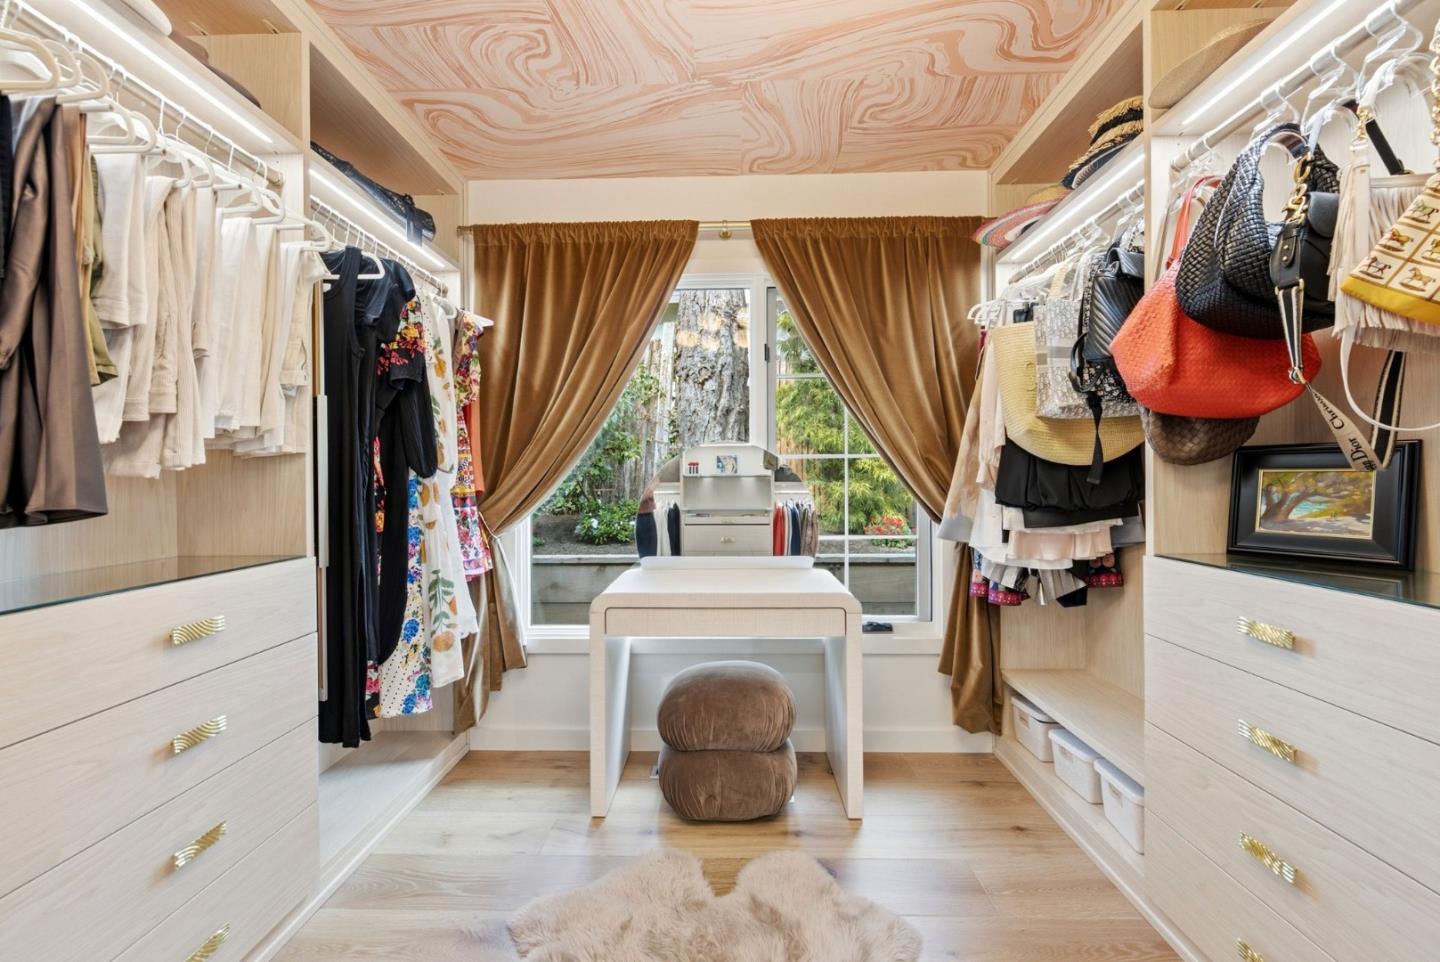
Walk-in dressing room with built-in clothing storage, a patterned ceiling, and a table by the window.
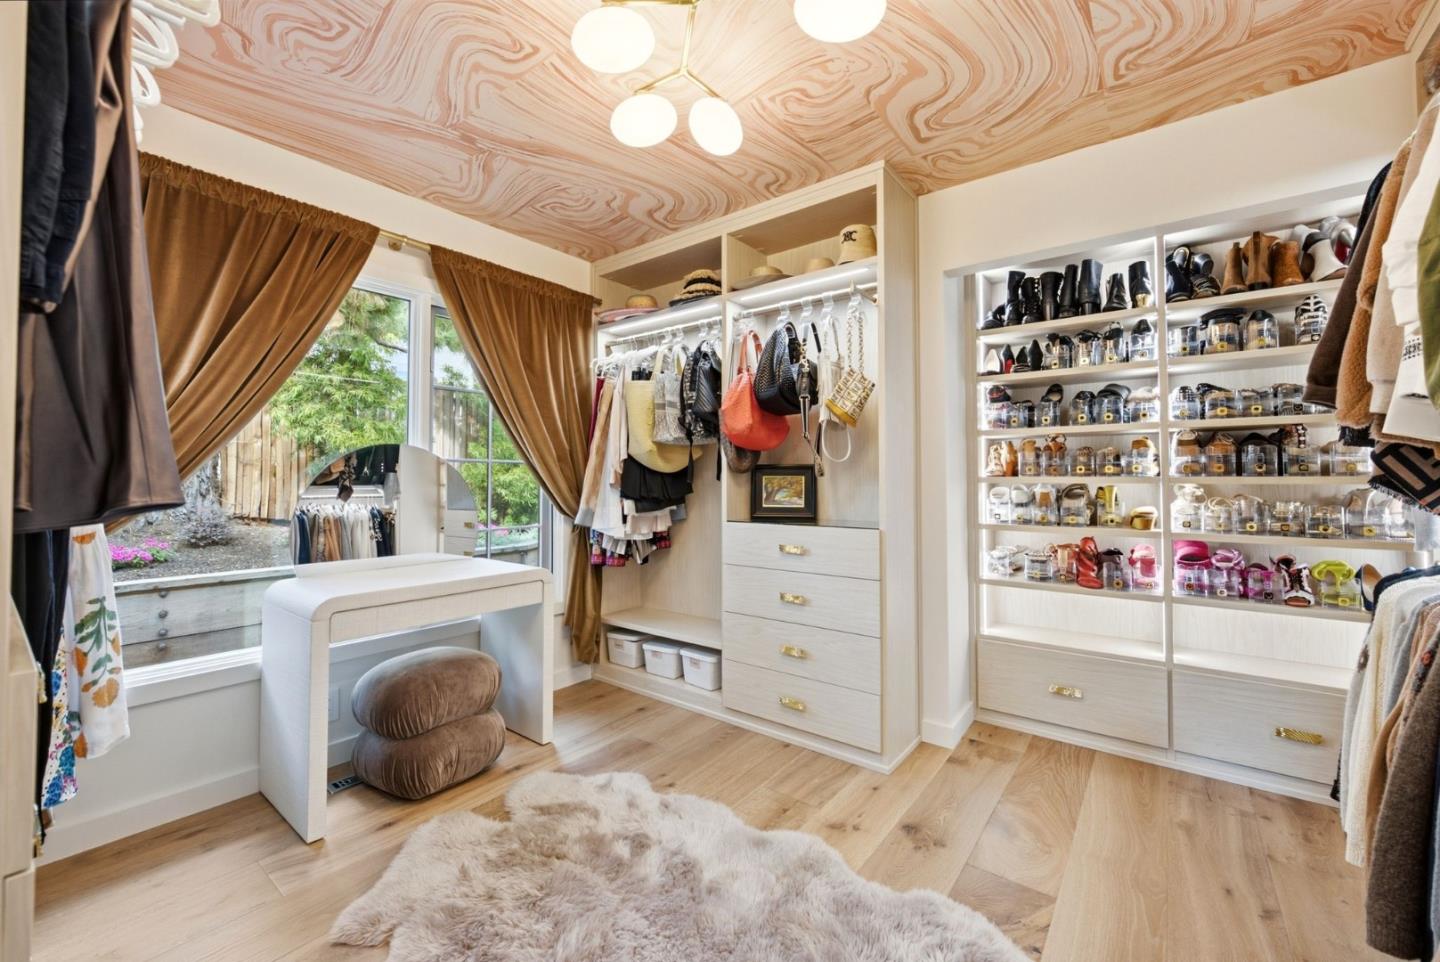
Walk-in closet with built-in shoe and accessory shelves beneath a decorative patterned ceiling.
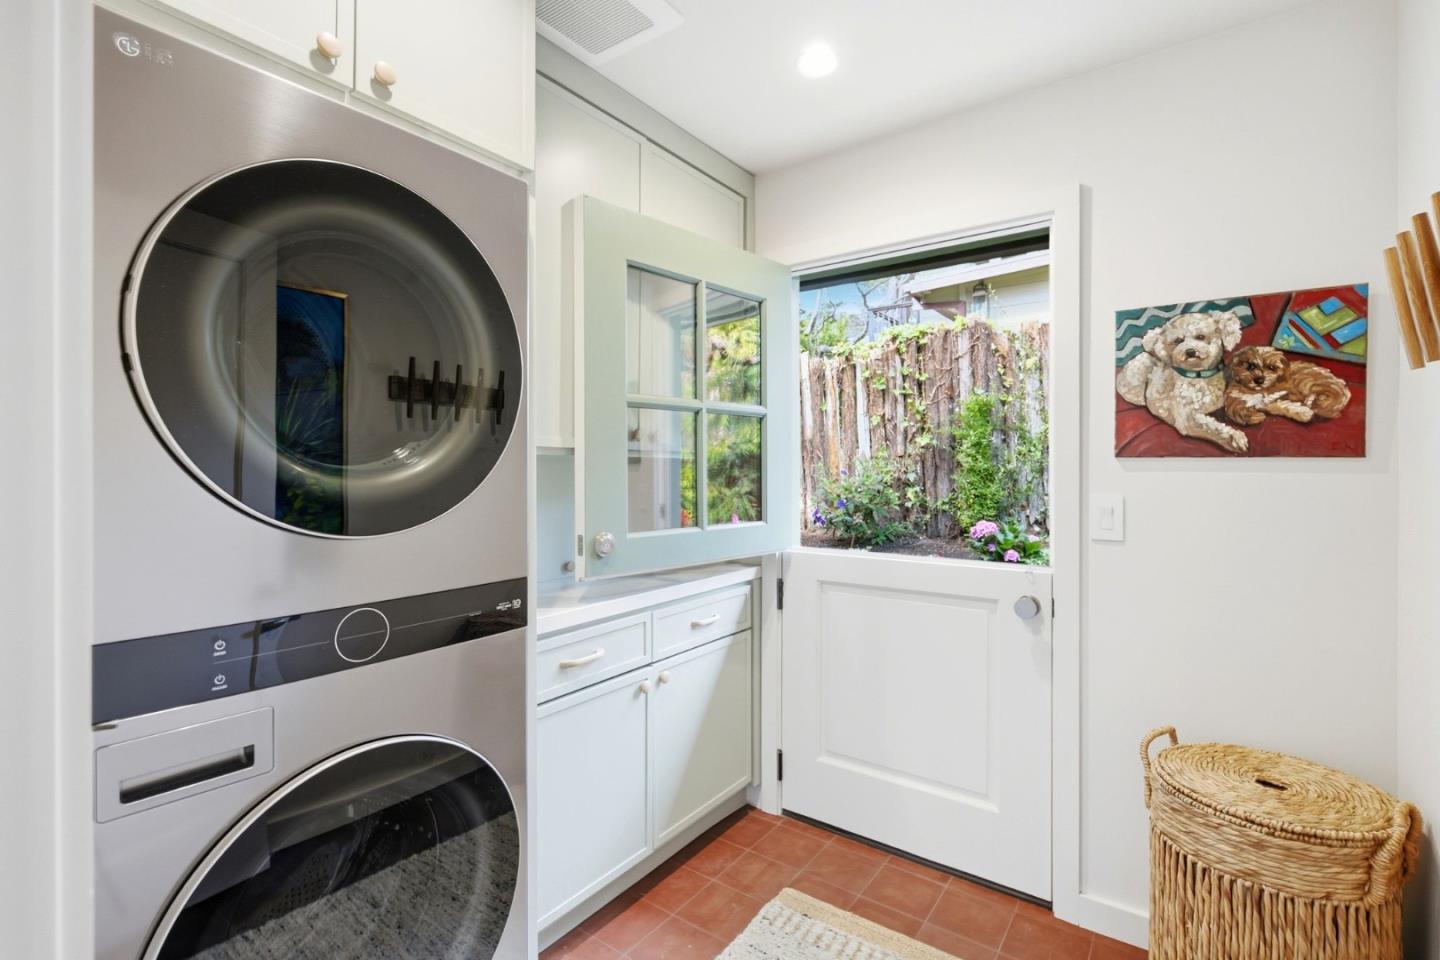
Laundry room with stacked washer and dryer beside an open door to the garden.
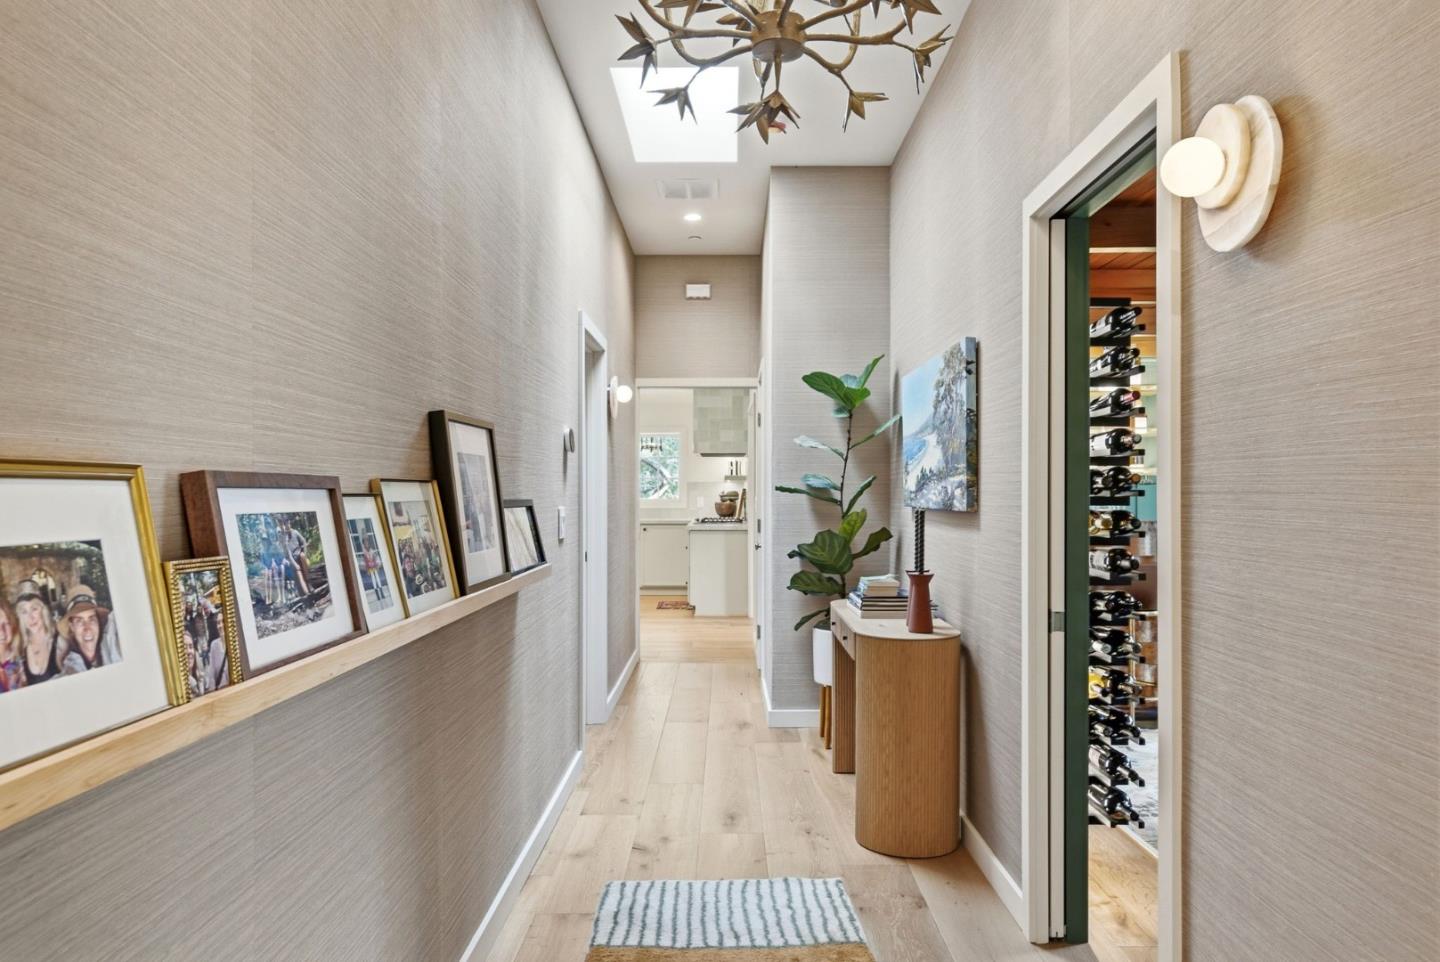
Hallway with a gallery shelf, wood console, and glass-fronted wine room.
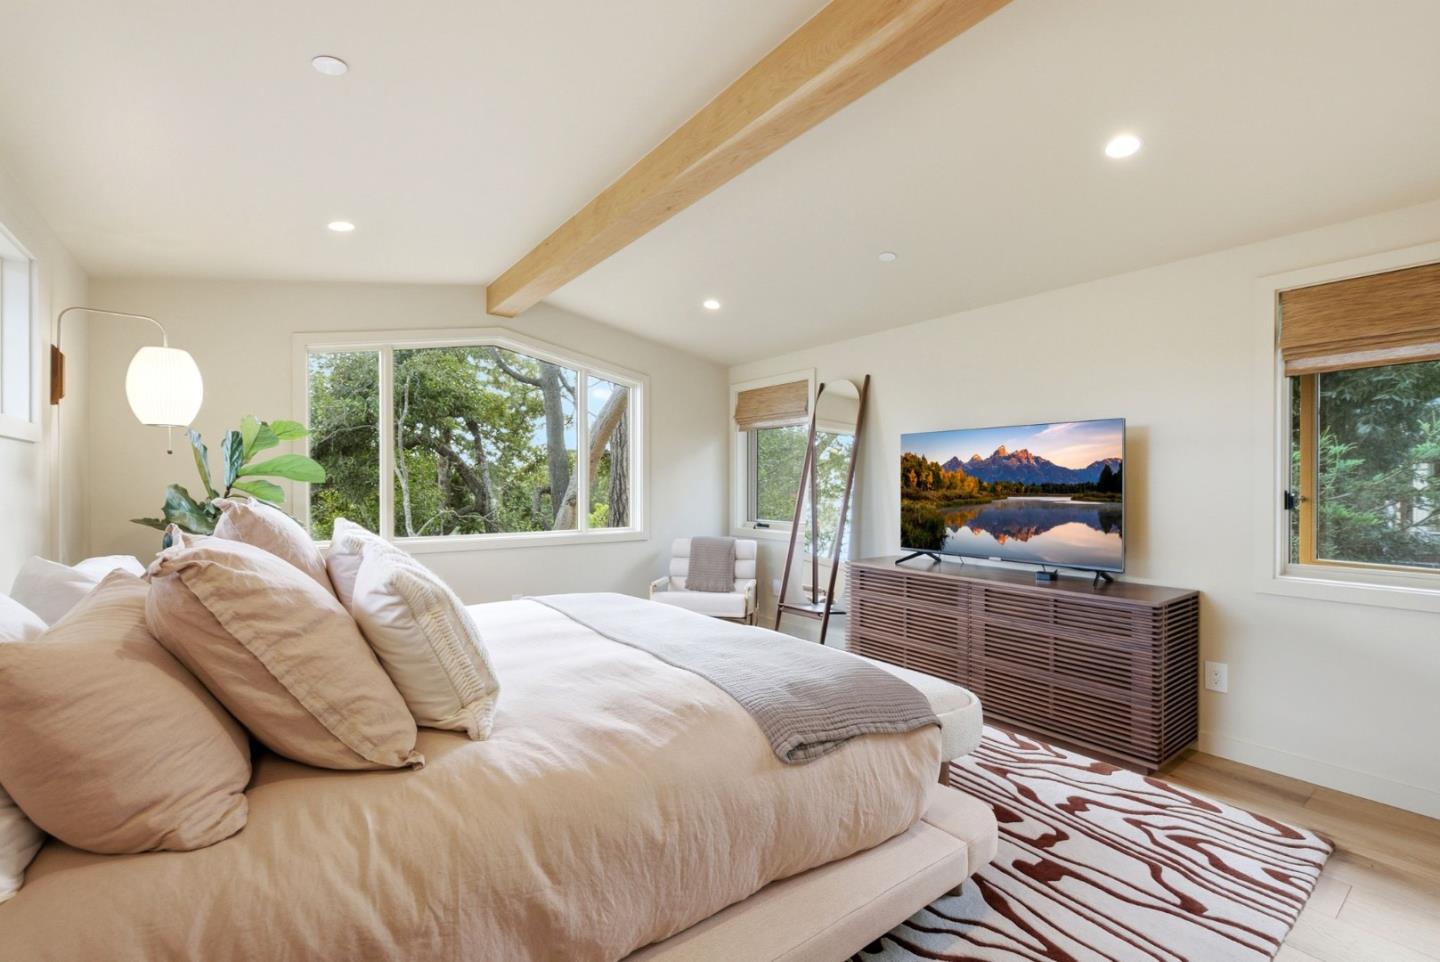
Bedroom with a large bed, exposed ceiling beam, and television beside wide windows.
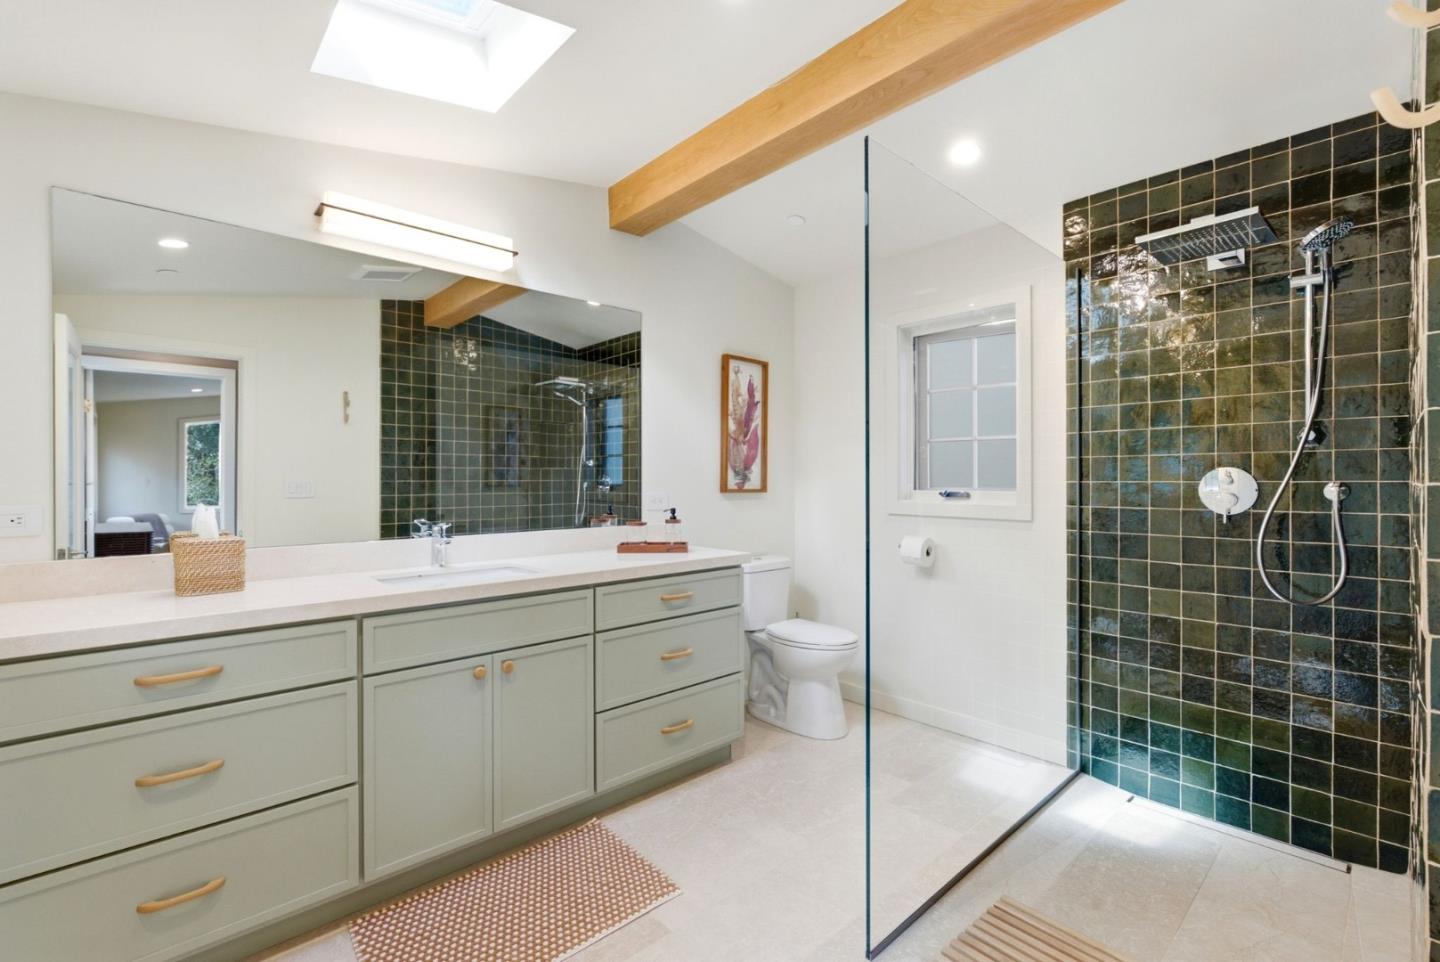
Bathroom with pale green vanity, large mirror, and dark green tiled walk-in shower.
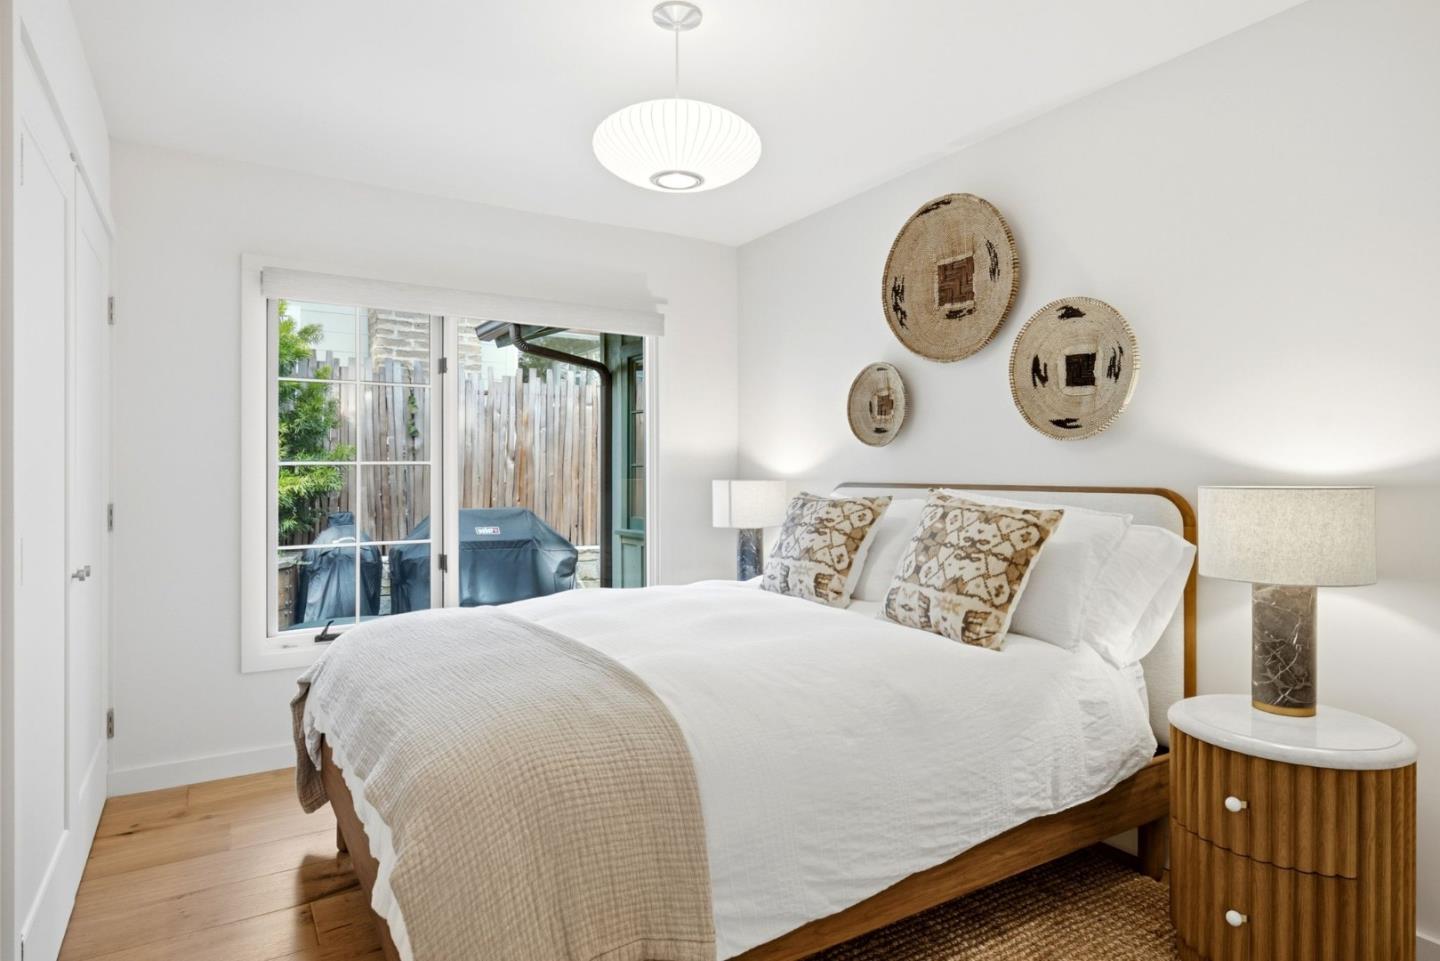
Bedroom with a white-covered bed, woven wall decor, and a window overlooking a private patio.
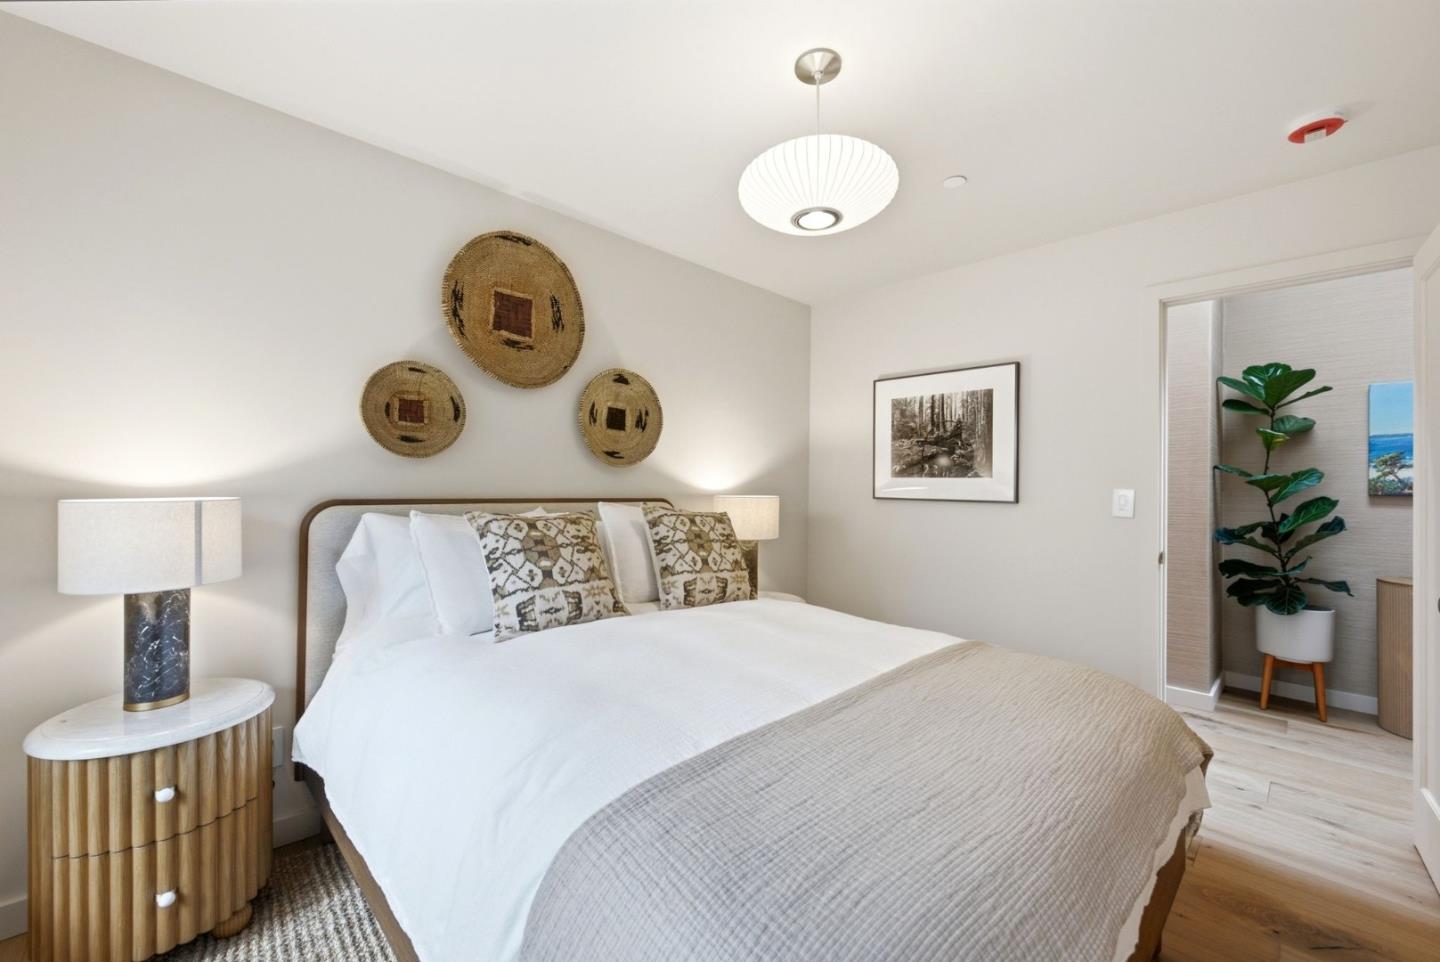
Bedroom with a neatly made bed, woven wall decor, and a potted plant by the doorway.
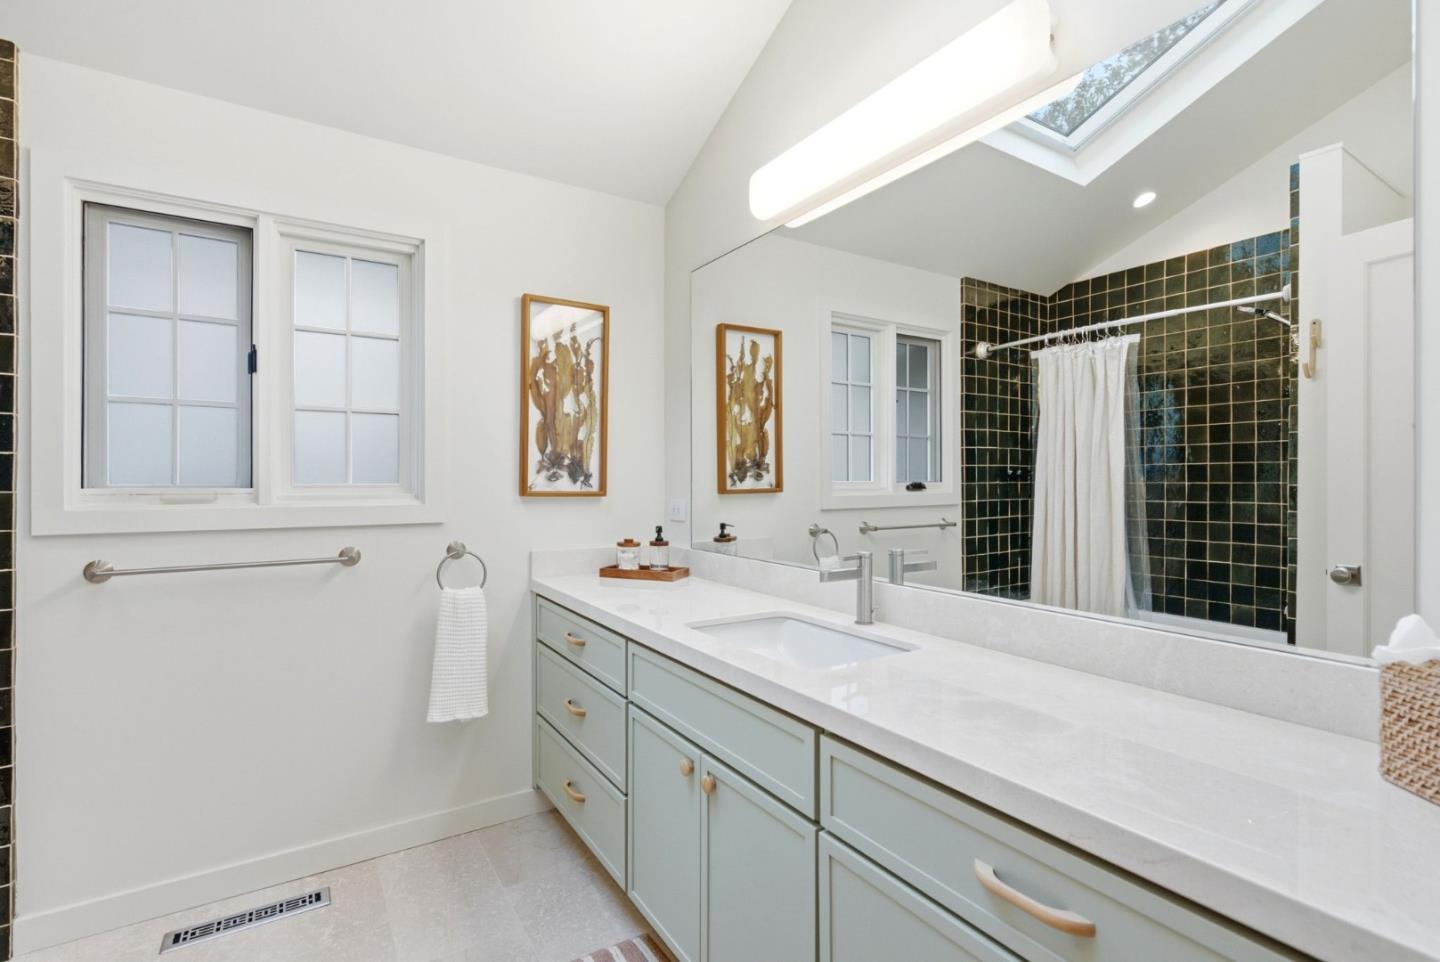
Bathroom with a long pale-green vanity, dark tiled shower, and skylight.
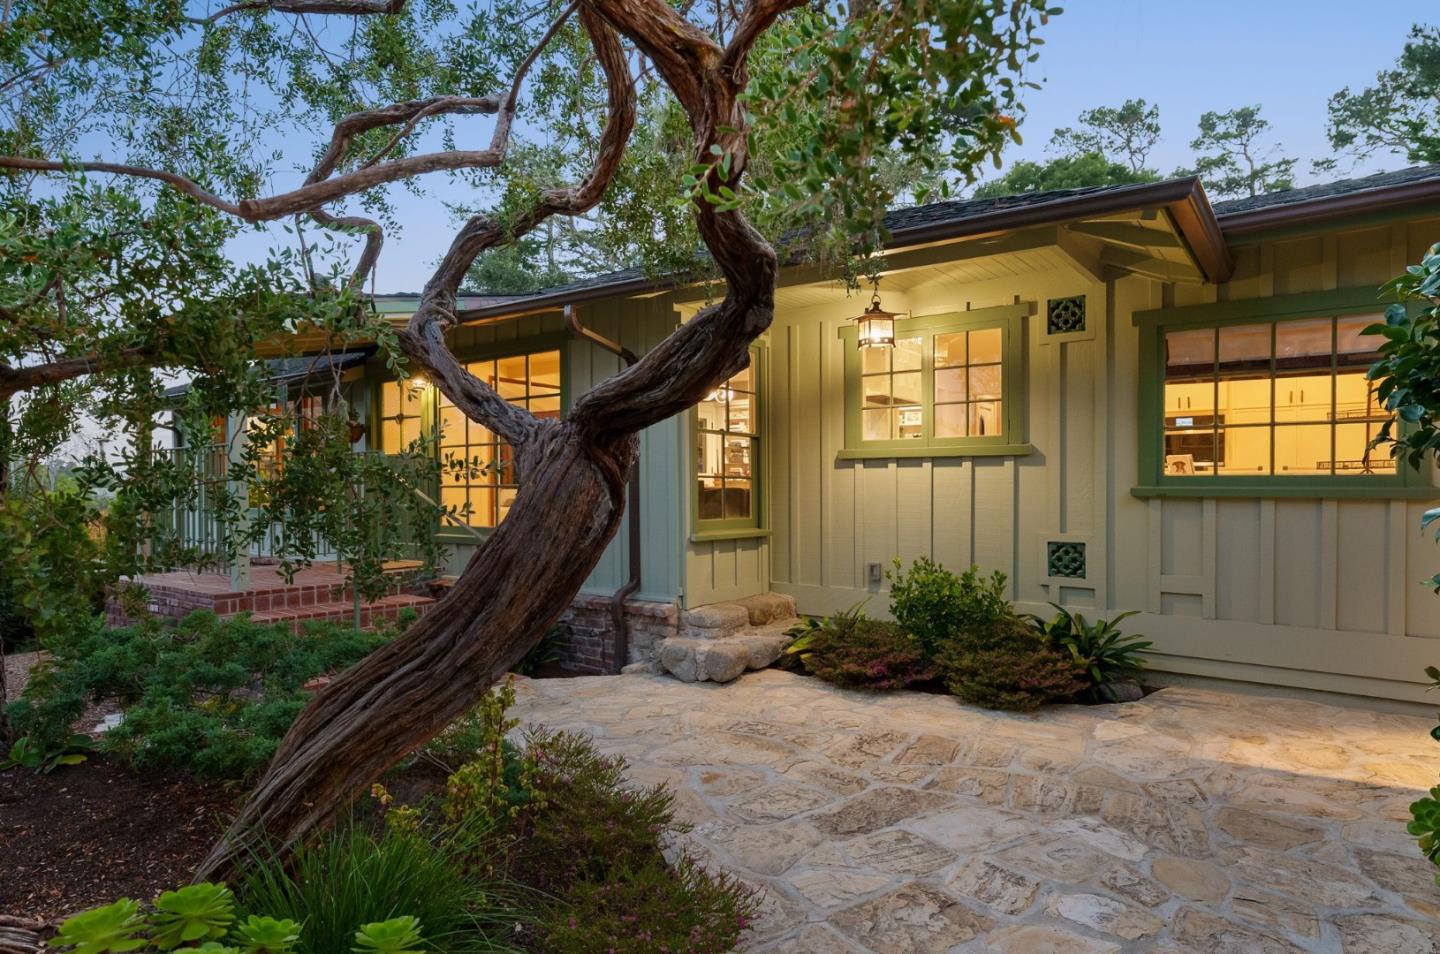
Green-sided home with glowing windows, a stone patio, and a large twisting tree.
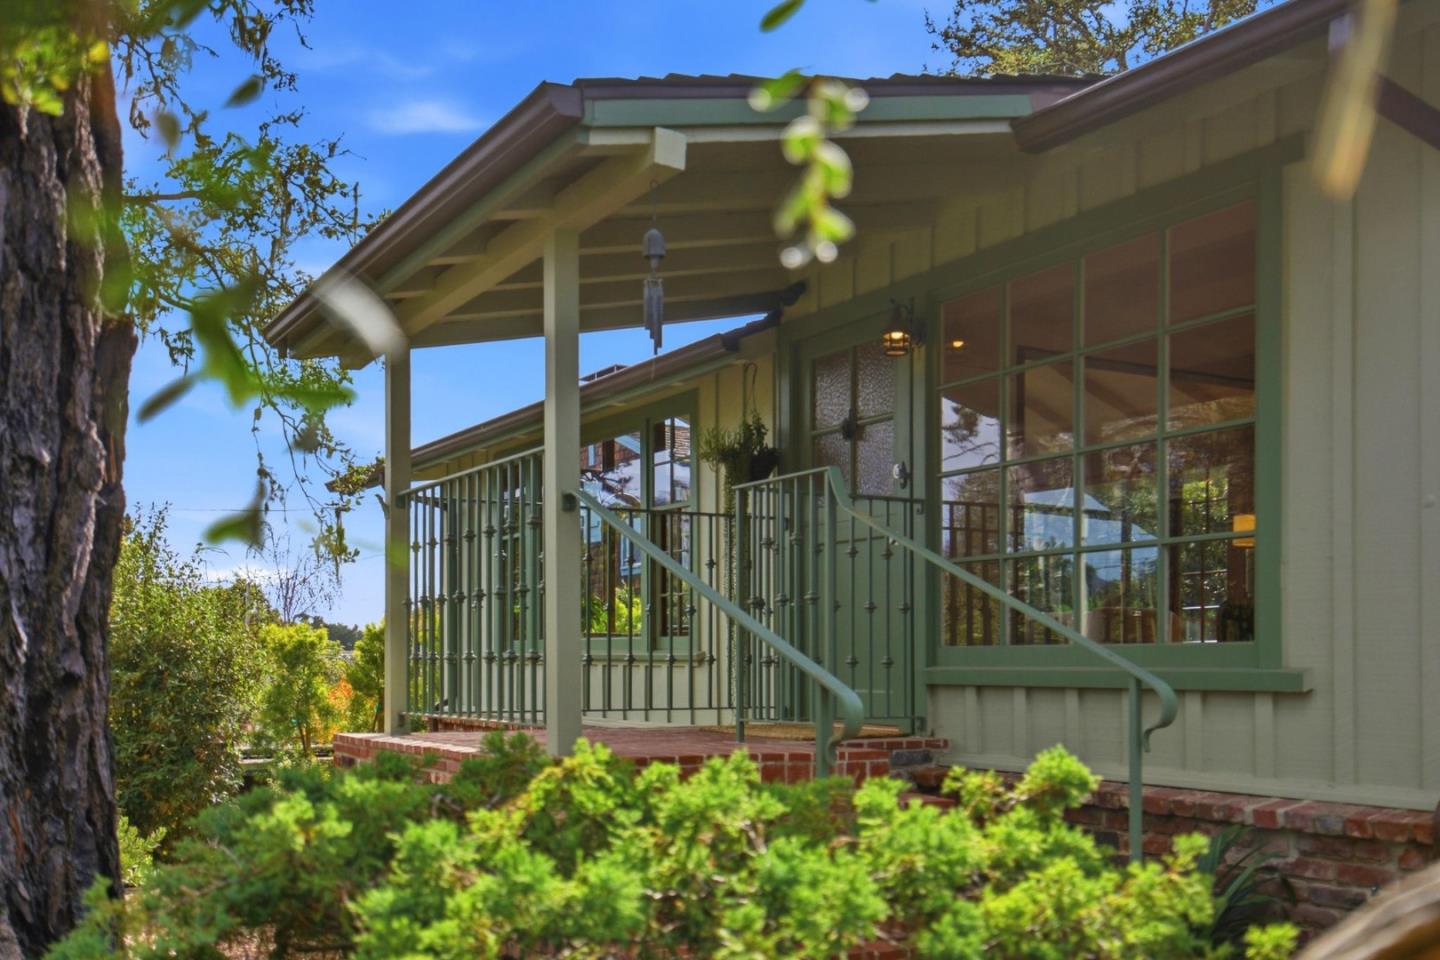
Green house with a covered porch, brick steps, and garden shrubs.
Garden path beside a green-trimmed home leads to a stone patio with outdoor seating beneath trees.
Carmel home nestled among mature trees, with a green garage and landscaped driveway.
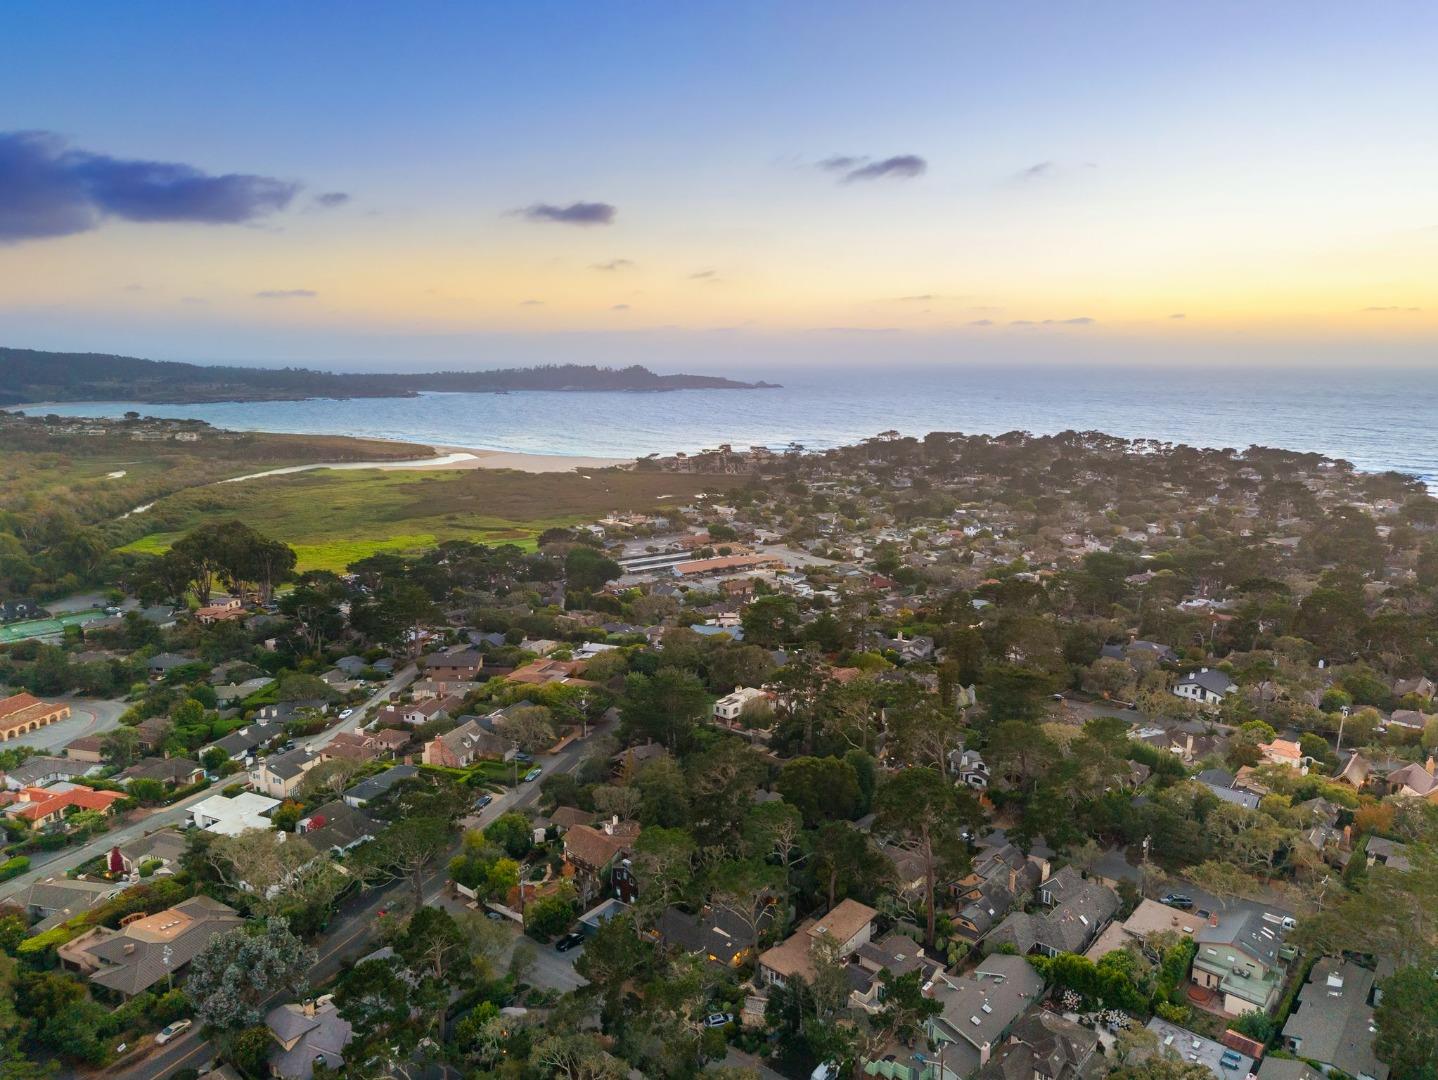
Aerial view of a coastal neighborhood beside the ocean at sunset.
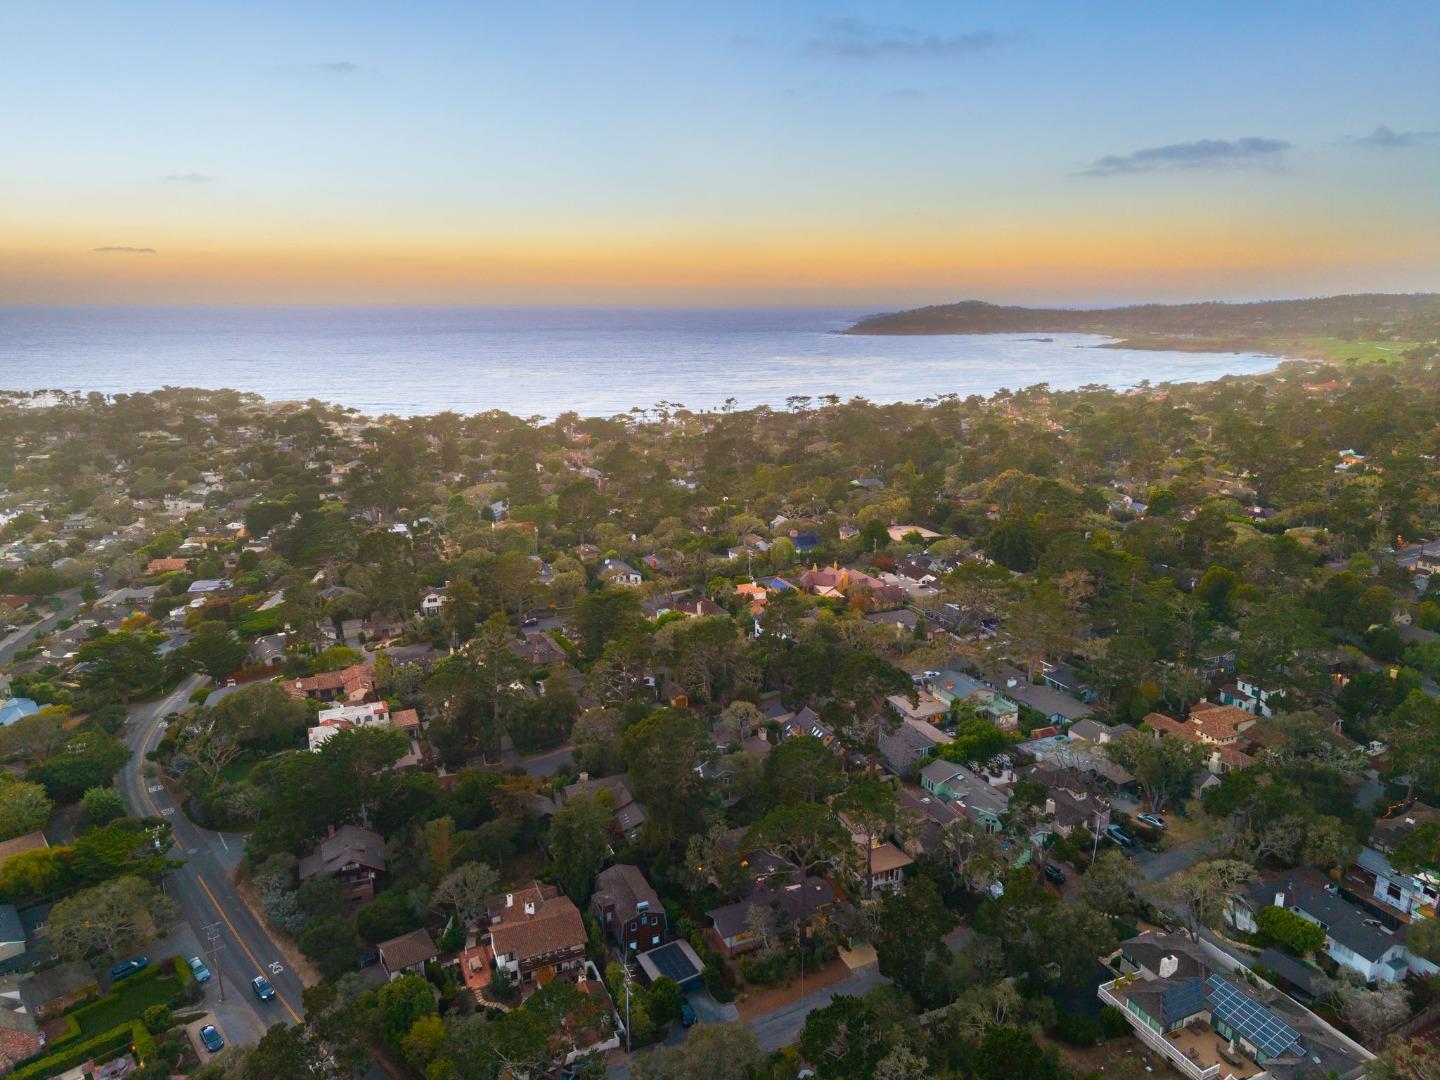
Aerial view of coastal homes beside the Pacific at sunset.
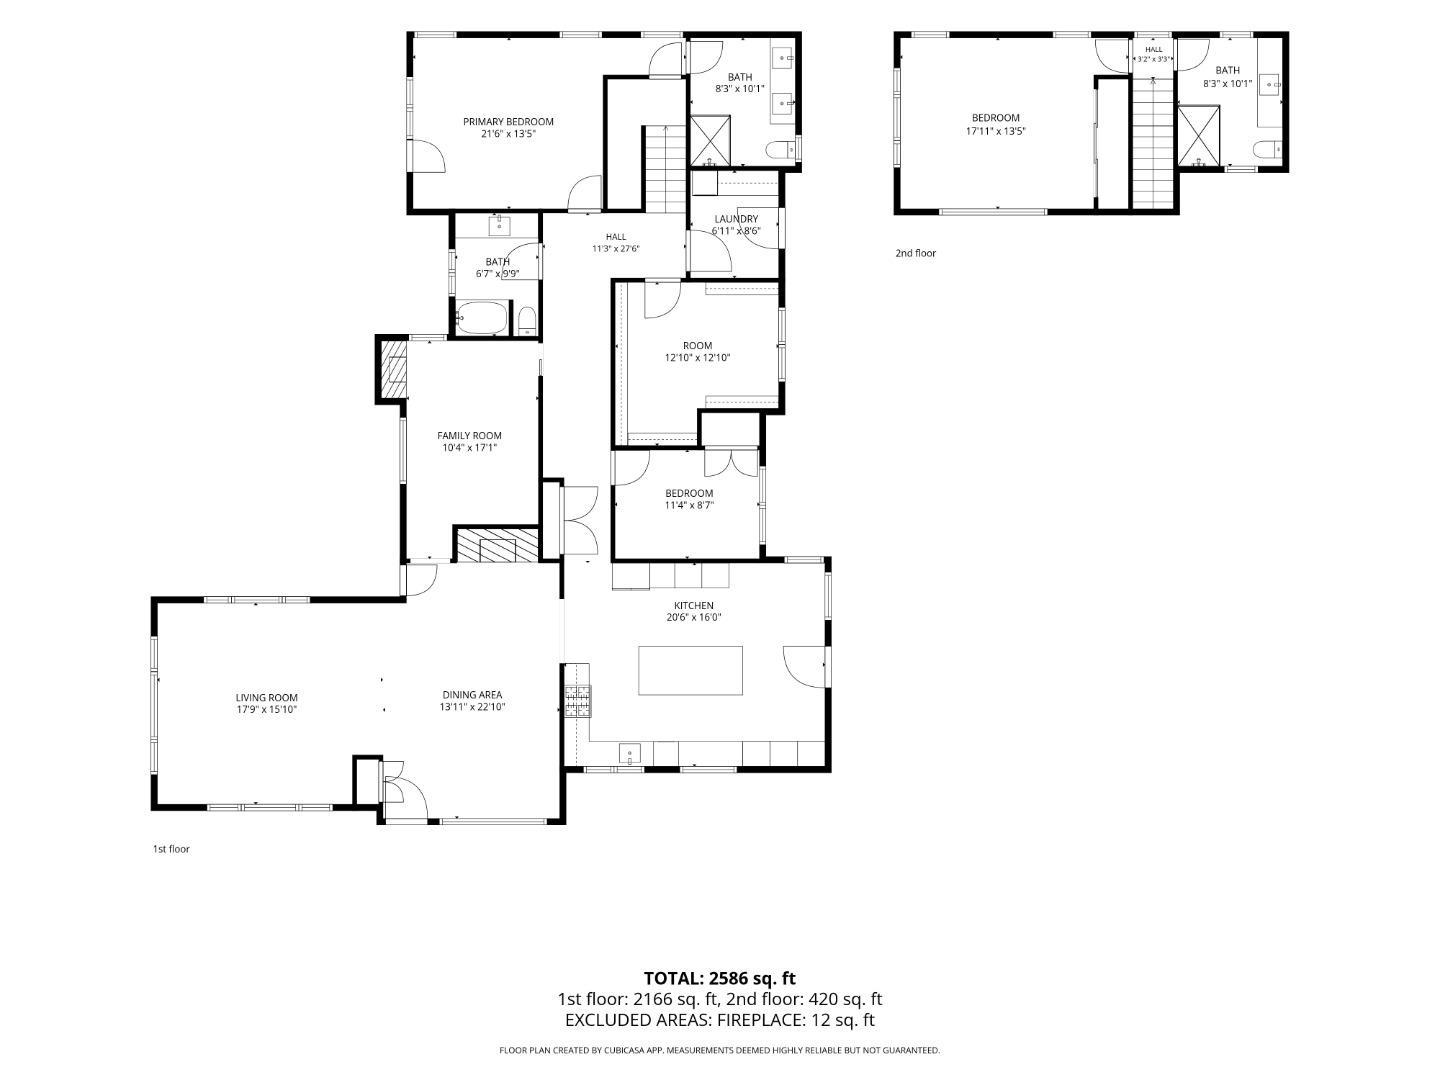
Floor plan for 1385 Mission Street
SEE ALL PHOTOS
Stone backyard patio with outdoor seating and fire pit beside a two-story home.
Carmel home entrance with green garage doors, stone walkway, and mature trees.
Living room with vaulted white-beam ceiling, wood-paneled walls, and large garden-facing windows.
Living room with wood-paneled walls, vaulted white ceiling, and large windows overlooking greenery.
Dining room with an oval beaded mirror, green velvet chairs, and large garden-facing windows.
Bright kitchen with a large island, bar seating, farmhouse sink, and exposed wood ceiling beam.
Furnished bar and sitting room with a green brick fireplace and exposed wood ceiling.
Living room with wood-paneled walls, expansive windows, and contemporary furnishings.
Living room window overlooking a lush garden and wooded hills, with cushioned chairs in the foreground.
Living room with vaulted beamed ceiling, wood-paneled walls, and large garden-facing windows.
Dining room with a long table, olive-green chairs, built-in shelves, and a fireplace.
Bright kitchen with a long white island, pale tile backsplash, and built-in double ovens.
Kitchen with a farmhouse sink, pale blue tile backsplash, and marble countertops.
Bright white kitchen with a large island, wood floors, exposed beam, and pendant lights.
Bright breakfast nook with a built-in window bench, round table, and glass door to the patio.
Furnished wooden deck with wicker seating beside a stone garden path and mature trees.
Furnished stone patio with lounge seating and a fire pit beside a green-paneled home.
Private gravel patio with raised flower beds, covered grill, and outdoor seating beside the house.
Home exterior at dusk with a stone path, brick chimney, and warmly lit windows.
Living room with a tiled fireplace, built-in bookshelves, and two green ottomans.
Living room with a tiled fireplace, built-in shelves, and green upholstered stools.
Wine room with wall-mounted bottle racks, a small bar, and a wood-plank ceiling.
Bedroom with a wood-framed bed, leather bench, and glass doors opening to a garden.
Bright bedroom with a white bed, wood-slat accent wall, and leather bench.
Bathroom with a long pale green vanity, double sinks, and a glass-enclosed tiled shower.
Walk-in dressing room with built-in clothing storage, a patterned ceiling, and a table by the window.
Walk-in closet with built-in shoe and accessory shelves beneath a decorative patterned ceiling.
Laundry room with stacked washer and dryer beside an open door to the garden.
Hallway with a gallery shelf, wood console, and glass-fronted wine room.
Bedroom with a large bed, exposed ceiling beam, and television beside wide windows.
Bathroom with pale green vanity, large mirror, and dark green tiled walk-in shower.
Bedroom with a white-covered bed, woven wall decor, and a window overlooking a private patio.
Bedroom with a neatly made bed, woven wall decor, and a potted plant by the doorway.
Bathroom with a long pale-green vanity, dark tiled shower, and skylight.
Green-sided home with glowing windows, a stone patio, and a large twisting tree.
Green house with a covered porch, brick steps, and garden shrubs.
Garden path beside a green-trimmed home leads to a stone patio with outdoor seating beneath trees.
Carmel home nestled among mature trees, with a green garage and landscaped driveway.
Aerial view of a coastal neighborhood beside the ocean at sunset.
Aerial view of coastal homes beside the Pacific at sunset.
Floor plan for 1385 Mission Street
Listed by Engel & Volkers Carmel, TruszkowskiFreedman, Listing Contact: 831-250-3560
Active Under Contract

1385 Mission ST

1385 Mission ST, Carmel, CA 93921

$5,750,000
In Carmel by the Sea, homeownership is more than an address its a feeling of having arrived. An unhurried pace, effortless walks to the beach, and an intimate connection to nature define a lifestyle unlike any other. Welcome to The Acorn, an extraordinary Carmel retreat where timeless cottage charm meets sophisticated mid-century design. Completely reimagined in 2024, this beautifully curated 2,670 SF residence unfolds across an exceptionally generous, nearly double-sized lot. Every detail feels intentional, blending architectural character with understated luxury. Discover enchanting living spaces, an incredible speakeasy-inspired wine room, and a private ladies dressing room worthy of Architectural Digest. Surrounded by the gentle whisper of coastal pines and the distant rhythm of crashing waves, this home offers a lifestyle that is hard to beat. Just one block outside the coveted Golden Rectangle, with Carmels charming village and pristine beaches a short stroll away, The Acorn offers the rare luxury of space, privacy, and walkability. Yes, you really can have it all.

5
beds

3
baths

2,667 Sq.Ft. LIVING AREA

6,697 Sq.Ft. lot

Features & Amenities

Interior

  • total bedrooms5
  • Total bathrooms3
  • full bathrooms3
  • Laundry room In Utility Room
  • Flooring Hardwood
  • Fireplace Living Room, Other
  • APPLIANCES Cooktop Gas, Dishwasher
  • other interior Features Walkin Closet

Area & Lot

  • Status Active Under Contract
  • Date Sold December 15, 2026
  • Living Area2,667 Sq.Ft.
  • Total Area2,667 Sq.Ft.
  • Lot Area6,697 Sq.Ft.
  • MLS® IDML82064540
  • TypeResidential
  • YEAR BUILT1940
  • NeighborhoodSouthwest Carmel
  • Architecture StylesTraditional
  • View DescriptionMountains
  • High SchoolCarmelHigh
  • School DistrictCarmelUnified

Exterior

  • STORIES2
  • Garage Space1.0
  • utilitiesPublic Utilities
  • roofComposition
  • lot featuresGrade Mostly Level
  • parkingOn Street
  • HEAT TYPEForced Air
  • AIR CONDITIONINGNone
  • sewerPublic Sewer
  • SubstructureConcrete Perimeterand Slab

Financial

  • Sales Price$5,750,000
  • Zoning R1
Carmel home entrance with green garage doors, stone walkway, and mature trees.

Schedule a Showing

We would love to show you our beautiful property. Please select your preferred date and time below. An agent will be in touch shortly to confirm your appointment.

Schedule a Showing

We would love to show you our beautiful property. Please select your preferred date and time below. An agent will be in touch shortly to confirm your appointment.

Thank you for your interest in 1385 Mission ST, Carmel, CA 93921. We are reviewing your request and will be in touch shortly!

Mortgage Calculator

Estimate your monthly mortgage payment, including the principal and interest, property taxes, and HOA. Adjust the values to generate a more accurate rate.
All estimates are provided for informational purposes only. Actual amounts may vary.
$0,000 Your Payment 20 15 65
$0,000 Your Payment

Guiding You Every Step of the Way

Work With Us

Market Insights & Home Tips

Join Our Mailing List

Work With Us

Featured In