11 Alta Madera
11 Alta Madera
11 Alta Madera
11 Alta Madera
11 Alta Madera
11 Alta Madera
11 Alta Madera
11 Alta Madera
11 Alta Madera
11 Alta Madera
11 Alta Madera
11 Alta Madera
11 Alta Madera
11 Alta Madera
11 Alta Madera
11 Alta Madera
11 Alta Madera
11 Alta Madera
11 Alta Madera
11 Alta Madera
11 Alta Madera
11 Alta Madera
11 Alta Madera
11 Alta Madera
SEE ALL PHOTOS
11 Alta Madera
11 Alta Madera
11 Alta Madera
11 Alta Madera
11 Alta Madera
11 Alta Madera
11 Alta Madera
11 Alta Madera
11 Alta Madera
11 Alta Madera
11 Alta Madera
11 Alta Madera
11 Alta Madera
11 Alta Madera
11 Alta Madera
11 Alta Madera
11 Alta Madera
11 Alta Madera
11 Alta Madera
11 Alta Madera
11 Alta Madera
11 Alta Madera
11 Alta Madera
11 Alta Madera
Listed by Sotheby's International Realty, Canning Properties, Listing Contact: 8312385535
Sold

11 Alta Madera

11 Alta Madera, Carmel, CA 93923

$6,240,000
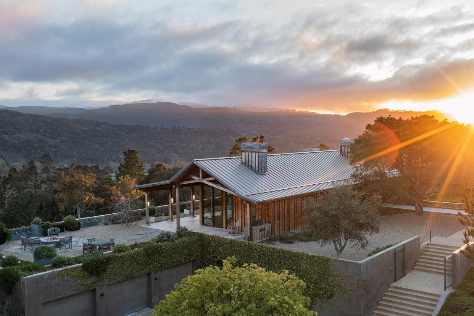
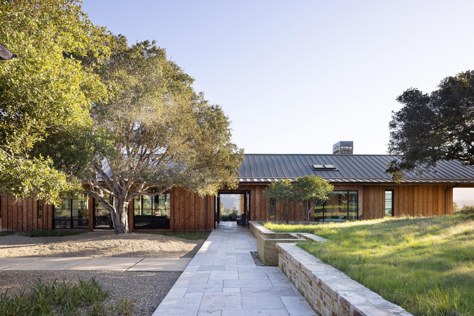
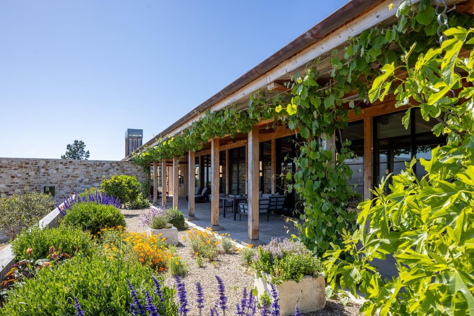
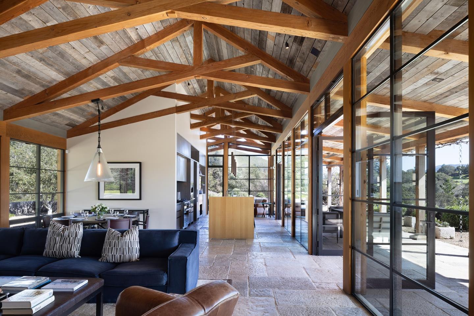
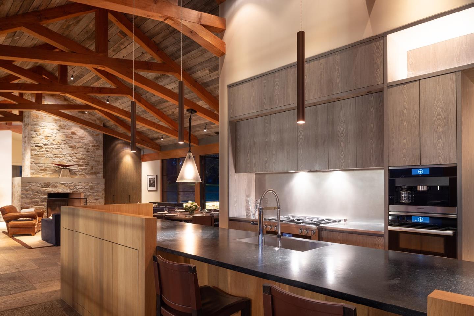
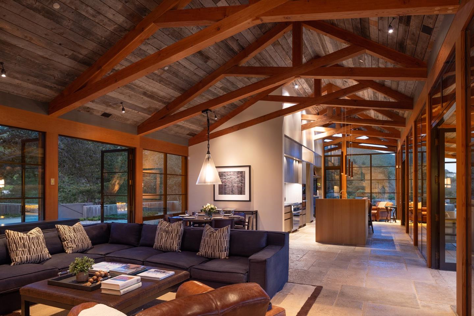
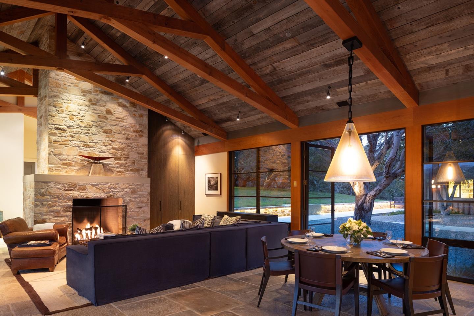
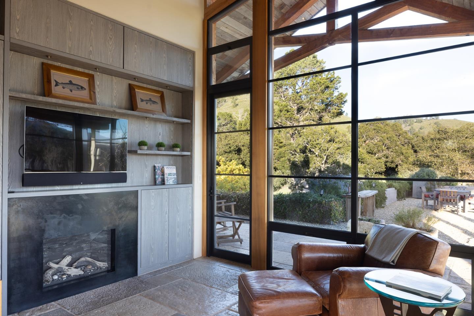
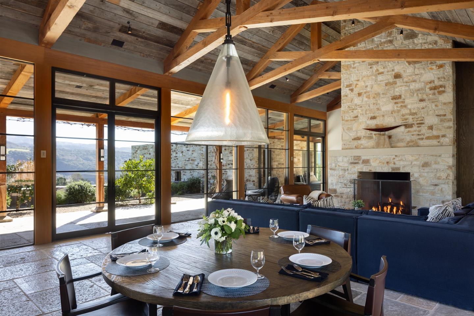
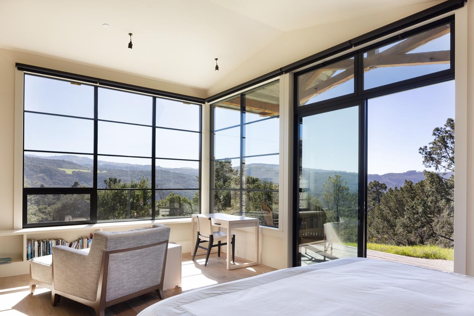
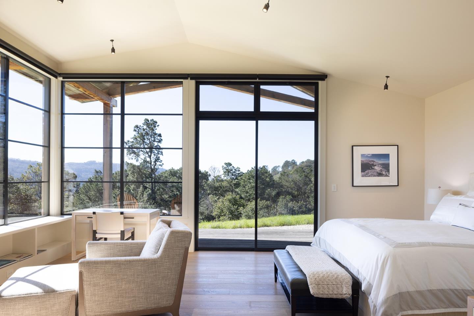
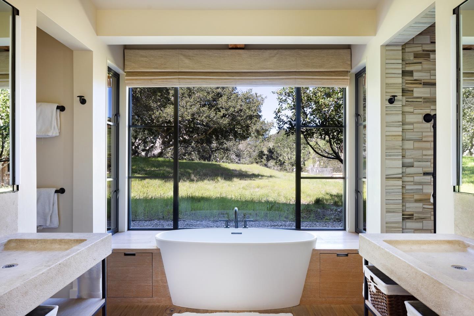
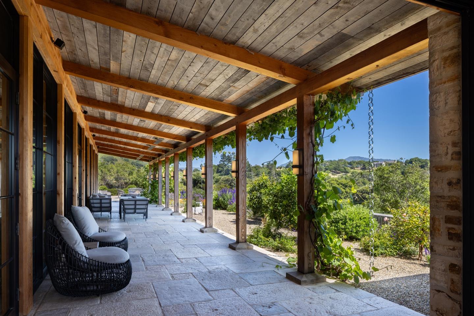
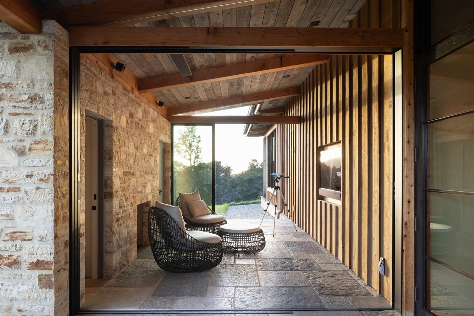
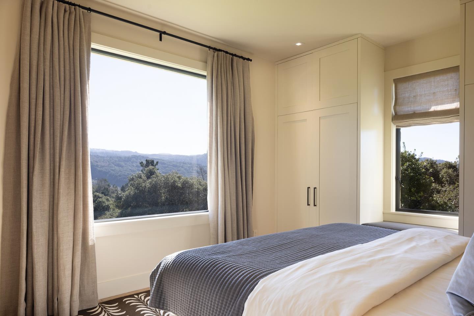
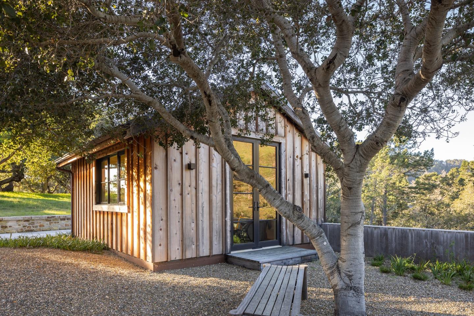
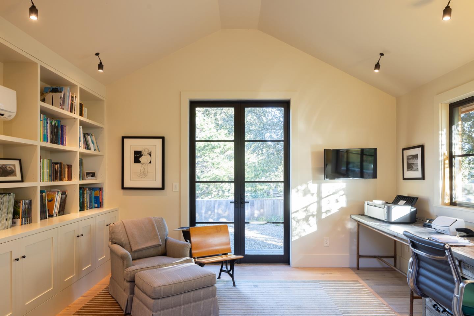
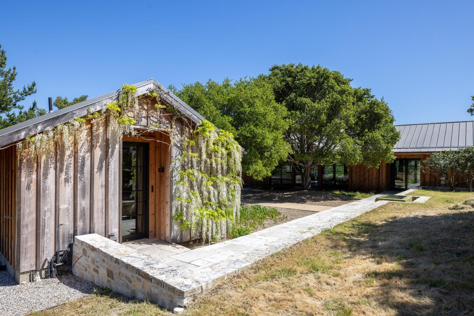
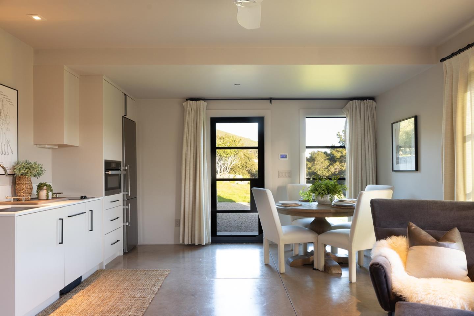
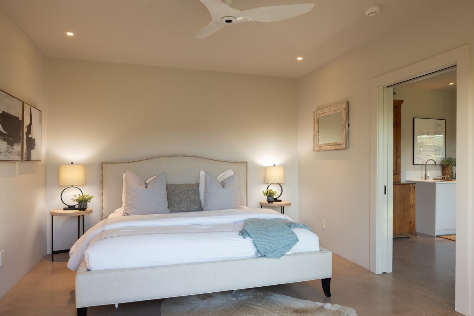
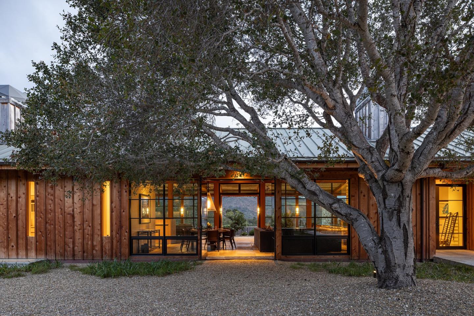
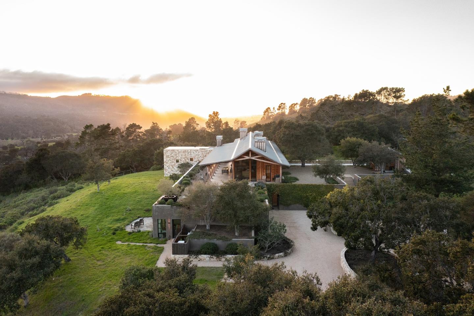
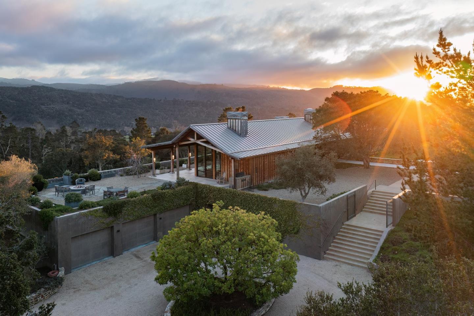
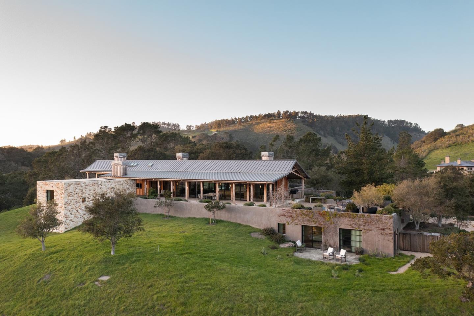
Welcome to this extraordinary custom-built residence artfully designed by world class architect, Mary Ann Schicketanz. This ocean view property boasts over 4,000 square feet of living space including two guest units gracefully situated on a 7-acre parcel in Tehama. Features include a stunning chef's kitchen, great room with dining area and Carmel stone fireplace, soaring ceilings with open beams, walls of windows, limestone floors and radiant heat. The primary bedroom suite is a true retreat complete with gas fireplace, seating area, private deck, large walk-in closet and a spa-like bath with soaking tub and walk-in shower. A detached flexible space including a bedroom and half bath is perfect for use as an office, home gym or studio. Outdoor living and entertaining is enhanced by the covered veranda with fireplace, patio, fire pit, numerous fruit trees and breath-taking views of the Pacific Ocean and Santa Lucia mountains. Purchase includes a social membership to Tehama Golf Club where members enjoy numerous dining venues and use of the fitness center with two pools, spa, tennis/pickleball courts, weight room, organized classes and personal trainers. Welcome home to a one-of-a-kind residence that captures the essence of its surroundings, while redefining the art of living.

4
beds

8
baths

4,073 Sq.Ft. LIVING AREA

7 Acres lot

Nicole Truszkowski

Nicole Truszkowski

Features & Amenities

Interior

  • total bedrooms4
  • Total bathrooms8
  • full bathrooms4
  • half bathrooms4
  • Laundry room Tub Sink
  • Flooring Stone
  • Fireplace Family Room, Gas Log, Gas Starter, Living Room, Primary Bedroom, Other
  • APPLIANCES Exhaust Fan, Freezer, Garbage Disposal, Hood Over Range, Ice Maker, Microwave, Oven Range Built In Gas, Refrigerator, Wine Refrigerator, Washer Dryer, Warming Drawer
  • other interior Features High Ceiling, Open Beam Ceiling, Walkin Closet

Area & Lot

  • Status Sold
  • Date Sold September 16, 2024
  • Living Area4,073 Sq.Ft.
  • Total Area4,073 Sq.Ft.
  • Lot Area7 Acres
  • MLS® IDML81956905
  • TypeResidential
  • YEAR BUILT2016
  • NeighborhoodCarmel Meadows
  • Architecture StylesContemporary, Rustic
  • View DescriptionHills, Mountains, Ocean, Ridge, Valley, Water
  • School DistrictCarmelUnified

Exterior

  • Garage Space3.0
  • utilitiesPublic Utilities, Solar
  • roofMetal
  • lot featuresGrade Gently Sloped
  • parkingAttached Garage, Electric Car Hookup, Gate Door Opener
  • HEAT TYPEHeating_2 plus Zones, Radiant Floors
  • AIR CONDITIONINGCentral Forced Air, Other
  • sewerSeptic Tank
  • SubstructureConcrete Perimeterand Slab
  • Disability FeaturesElevator Lift, Wide Halls Doors 3 ftplus

Financial

  • Sales Price$6,240,000
  • Zoning LDR/2.5-D-S-RAZ

Guiding You Every Step of the Way

Work With Us

Market Insights & Home Tips

Join Our Mailing List

Work With Us

Featured In