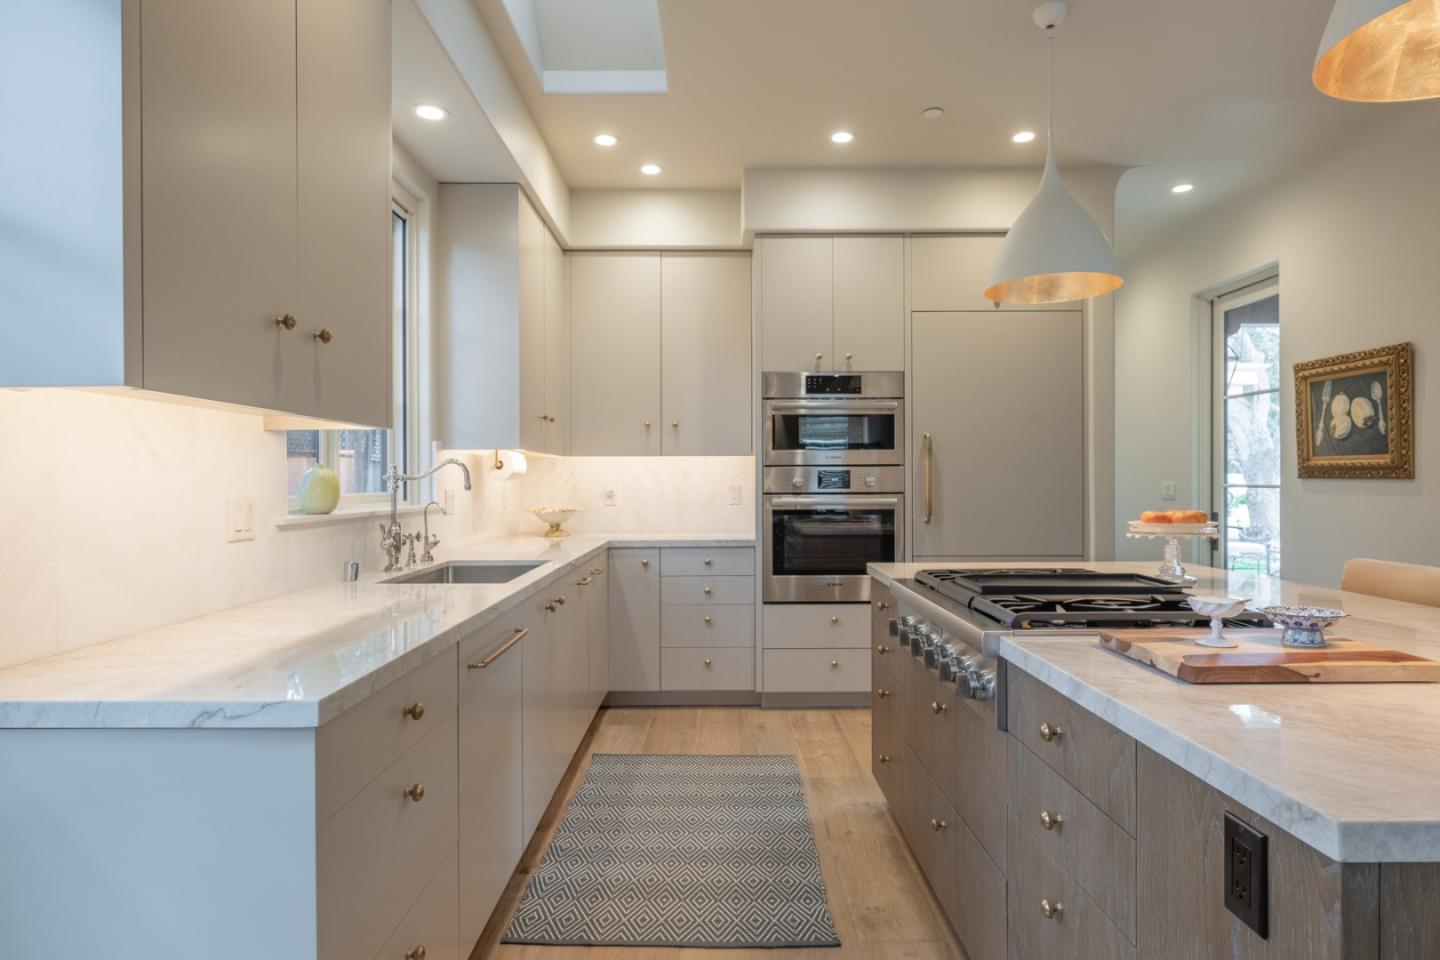
Property photo 1
Property photo 2
Property photo 3
Property photo 4
Property photo 5
Listed by Sotheby’s International Realty, Canning Properties, Listing Contact: 831-241-4458
4 Beds
5 Baths
3,258 sqft

$7,250,000

1041 Rodeo RD, Pebble Beach CA, 93953

Price per sqft$2,225.29
Built in2024
Property size3,258 sqft
Property typeResidential

Overview

Active

Listed Jun 4, 2026

Updated 2 days ago


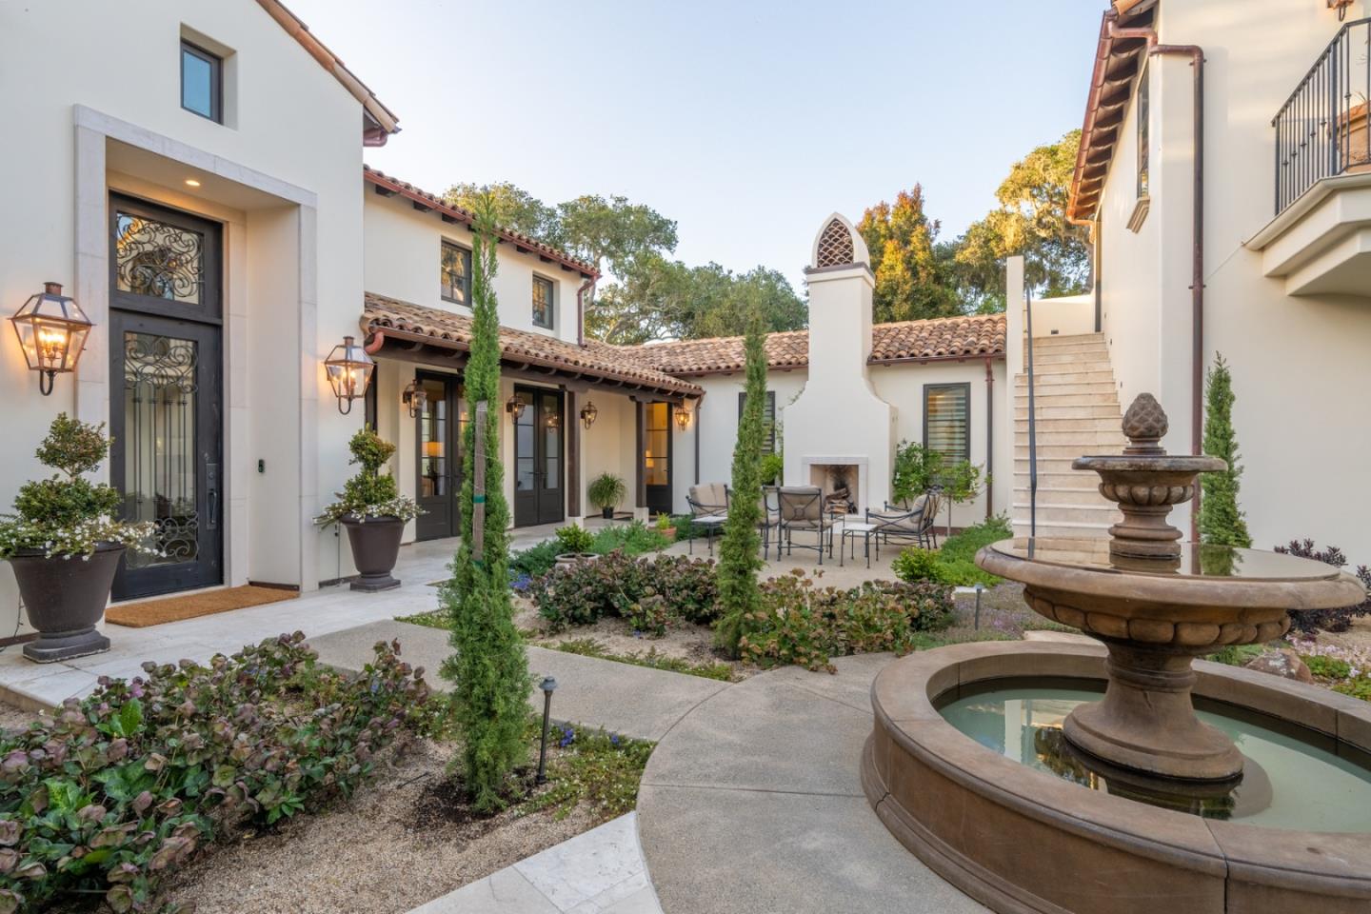
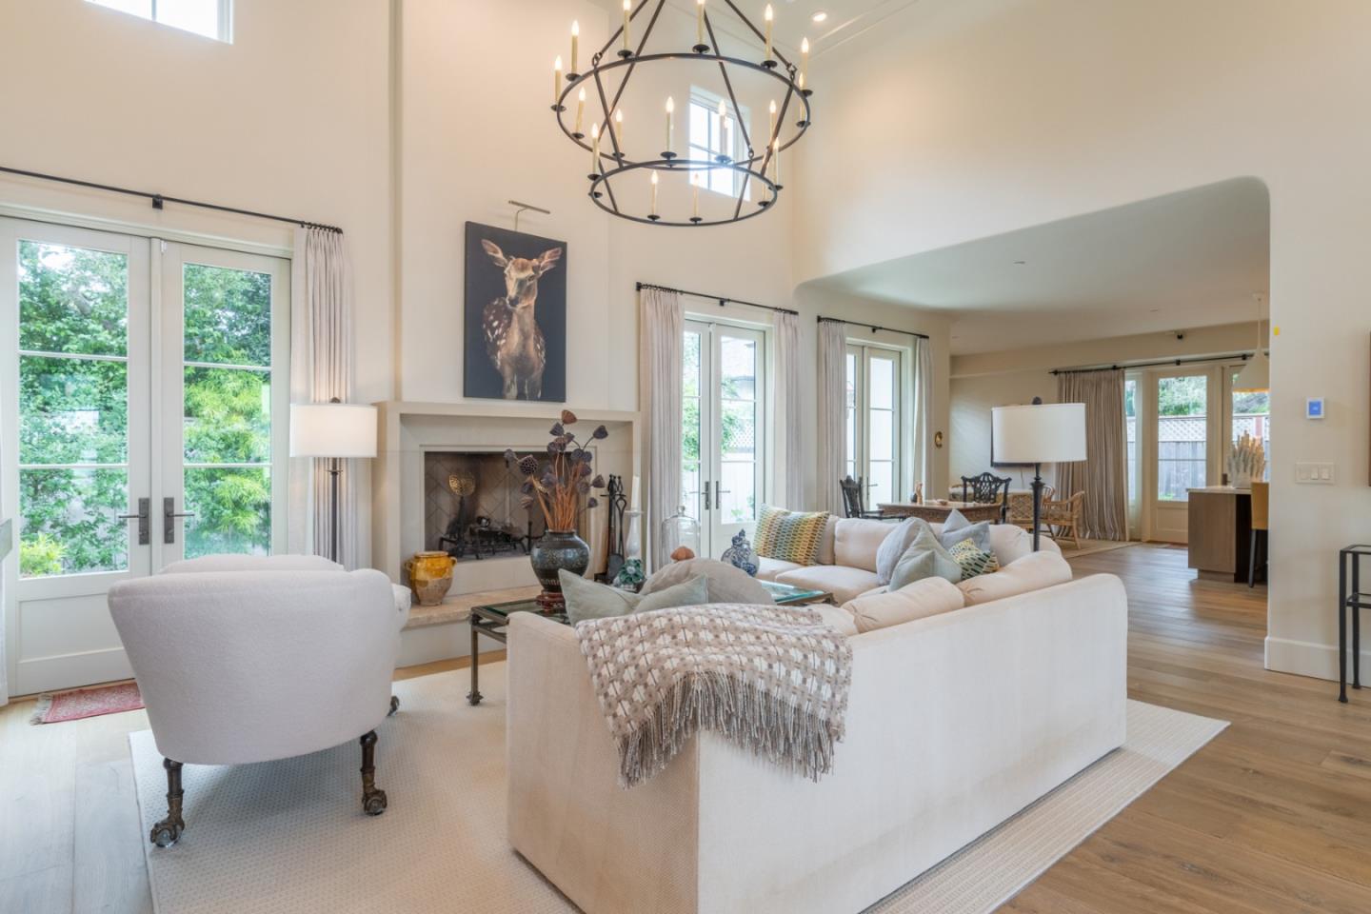
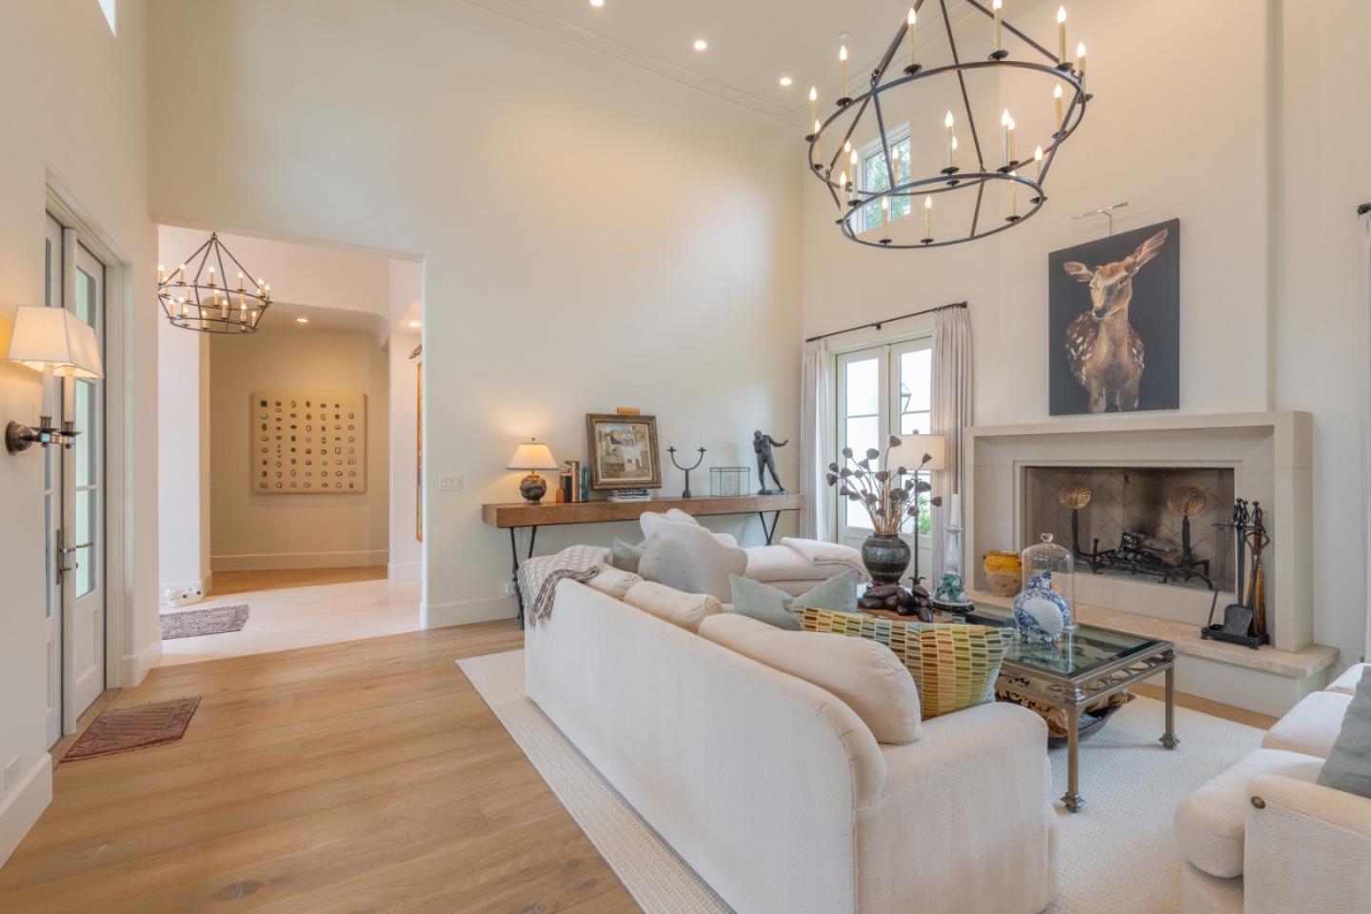
Completed in 2024, this stunning property offers sophisticated coastal living on an expansive lot. The single-level main residence features 3 bedrooms and 3.5 baths, complemented by a separate studio/guest unit above the garage with private balcony and full bath. A welcoming courtyard with a fountain, outdoor fireplace, and seating area creates a warm and inviting entrance. Inside, soaring ceilings, marble tile and hardwood floors, designer lighting, and French doors create a bright and elegant atmosphere throughout. The chef's kitchen features Taj Mahal quartzite counters, Thermador and Bosch appliances, a large island and pantry, all opening to the dramatic living and dining spaces, both with fireplaces. Additional features include a luxurious primary bedroom suite, two en-suite guest bedrooms, loft, separate office/TV room, built-in closet systems, laundry room, attached 2-car garage, brand-new tile roof, solar panels, generator, and beautifully landscaped front and back yards designed for privacy and year-round enjoyment, entertainment and reflection. Ideally located with easy access to golf, beaches, restaurants and cultural events, this pristine estate awaits.

$48,234/mo

Est. mortgage payment based on a $7,250,000 home price.

All estimates are provided by Luxury Presence for informational purposes only. Actual amounts may vary.

Additional information

MLS® ID
ML82049756

Interior Features

Bedrooms
4
Bathrooms
5
Fireplace
Yes
Heating
Yes
Basement
No

Exterior Features

Lot Size
0.25 Acres

Other Property Details

Garage
Yes
View
Yes
MLS provider logo

Listed by Sotheby’s International Realty, Canning Properties DRE:70010029,
Listing Contact: 831-241-4458 

All information deemed reliable but not guaranteed and should be independently verified. All properties are subject to prior sale, change or withdrawal. Neither listing broker(s) nor Truszkowski Freedman & Associates shall be responsible for any typographical errors, misinformation, misprints and shall be held totally harmless.

The data relating to real estate for sale on this website comes in part from the Internet Data Exchange program of the MLS Listings, Inc. MLS system. Real estate listings held by brokerage firms other than Truszkowski Freedman & Associates are marked with the Internet Data Exchange icon (a stylized house inside a circle) and detailed information about them includes the names of the listing brokers and listing agents.

©2026 MLS Listings, Inc. All rights reserved. 2026

Data last updated 2:05 PM UTC, 9/28/2026


Powered by Luxury Presence
